
Accessible bathroom remodeling in Burlington, NC
A bathroom that works for someone with limited mobility makes daily life easier for everyone. We plan these rooms around how the person actually moves.
Who calls us about accessible bathrooms
Most calls come from families. A parent is coming home from the hospital. A spouse uses a wheelchair or a walker. A grandparent is moving in. A homeowner is planning ahead and wants to stay in the house as long as possible. Sometimes the need is urgent, and sometimes it is a quiet worry about falling in the shower.
Whatever the reason, the goal is the same: a bathroom that is safe, comfortable and as independent as possible. That depends heavily on the person. Someone who uses a power wheelchair needs different clearances than someone who uses a cane. We always start by asking about the daily routine.
Features we commonly build
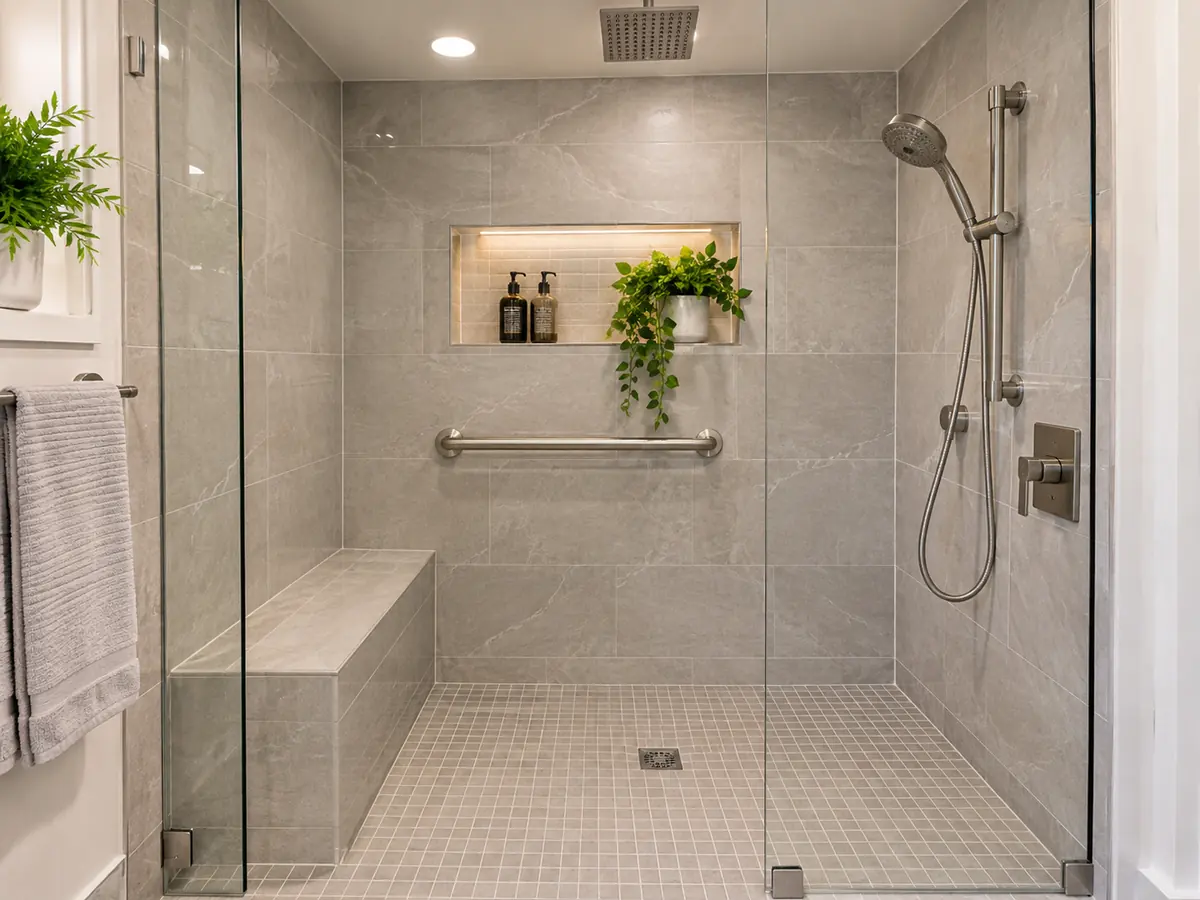
- Roll-in or curbless showers with a gentle slope and slip-resistant floor.
- Wider doorways, ideally thirty-two inches or more of clear opening, and pocket or outswing doors where space is tight.
- Grab bars in the shower and by the toilet, anchored into blocking.
- Fold-down or built-in shower seats and hand-held shower heads on a slide bar.
- Comfort-height toilets and wall-hung or open-front sinks that allow room for knees.
- Lever faucets and handles that are easy to use with limited grip.
- Good lighting, nightlights and non-slip flooring throughout.
Space and turning
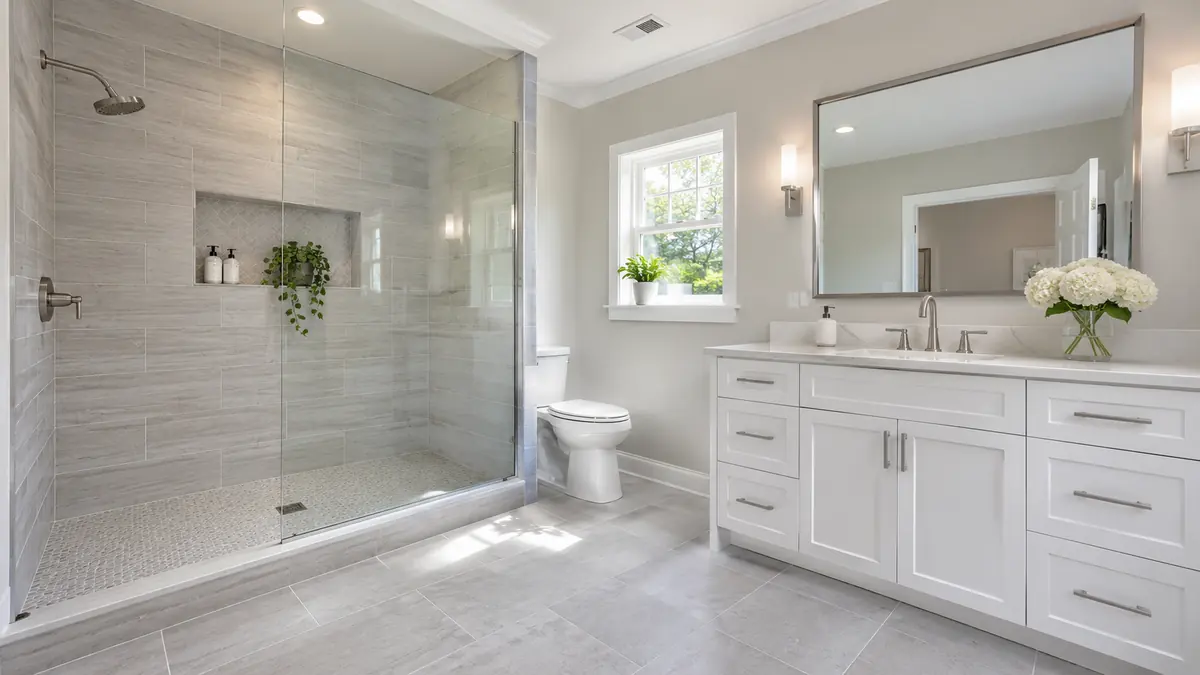
Wheelchair users need room to turn, usually a clear circle of about sixty inches, or a T-shaped space that allows a three-point turn. In small bathrooms we look at borrowing space from a closet or an adjoining room, or changing the door swing. Sometimes the best move is to combine a tub and a toilet room into a single larger space. We measure carefully and sketch several layouts before committing.
Ceiling lifts and transfer benches are other options for people who need help moving. If a caregiver will be assisting, that person also needs room to stand.
Steps in the project
- Meet with the household and anyone providing care or therapy.
- Measure the bathroom and take note of door widths, hallways and entries.
- Create a layout that supports the person's mobility aids and routines.
- Build the new space with strong blocking for future grab bars and slip-resistant finishes.
- Test every fixture, adjust heights and walk through the use of the room.
- Review any remaining needs, such as handheld controls or storage.
A note on standards
You may hear the term ADA for accessible design. The Americans with Disabilities Act sets standards that apply mainly to public and commercial buildings. A private home is not required to follow them, but they are helpful guides to dimensions and clearances. We use them as references and then adapt to the person who will use the room. If you need accessible design for a commercial space, such as a clinic or a care facility, call and tell us what is required, since those projects follow different rules.
Working with therapists and agencies
If an occupational therapist has made recommendations, share them with us. We would rather build to those than to guesswork. Some assistance programs also have specific requirements for the work, so ask about those before you start. Our aging in place bathroom checklist approach starts with the same questions. For broader plans, see walk-in shower conversion and bathroom remodeling.
Fixtures that help
Lever handles, thermostatic valves that prevent scalding and shower seats make daily bathing easier. Wall-mounted sinks give room for a wheelchair. A tall toilet and a bidet seat can help. Pick fixtures with the person who will use them, and test them in a showroom if you can.
Questions we hear on the phone
Short answers to what callers ask most. Call if yours is not here.
How wide should a bathroom door be?
Thirty-two inches of clear opening is a common minimum for wheelchair access, and wider is easier. We measure what your home allows.
Can I add grab bars later?
Yes, if blocking is installed now. We install it during the remodel.
Are accessible bathrooms ugly?
Not at all. Modern designs look like a normal, well-designed bathroom.
How long does an accessible remodel take?
That depends on the scope. We give a schedule at the estimate and try to minimize time without a usable bathroom.
Related services
Tell us about your project.
Call and we will schedule your estimate.