
Bathroom additions in Burlington, NC
A second or third bathroom can change how a house works. We help you find the right spot, run the plumbing sensibly and make the new room feel like part of the home.
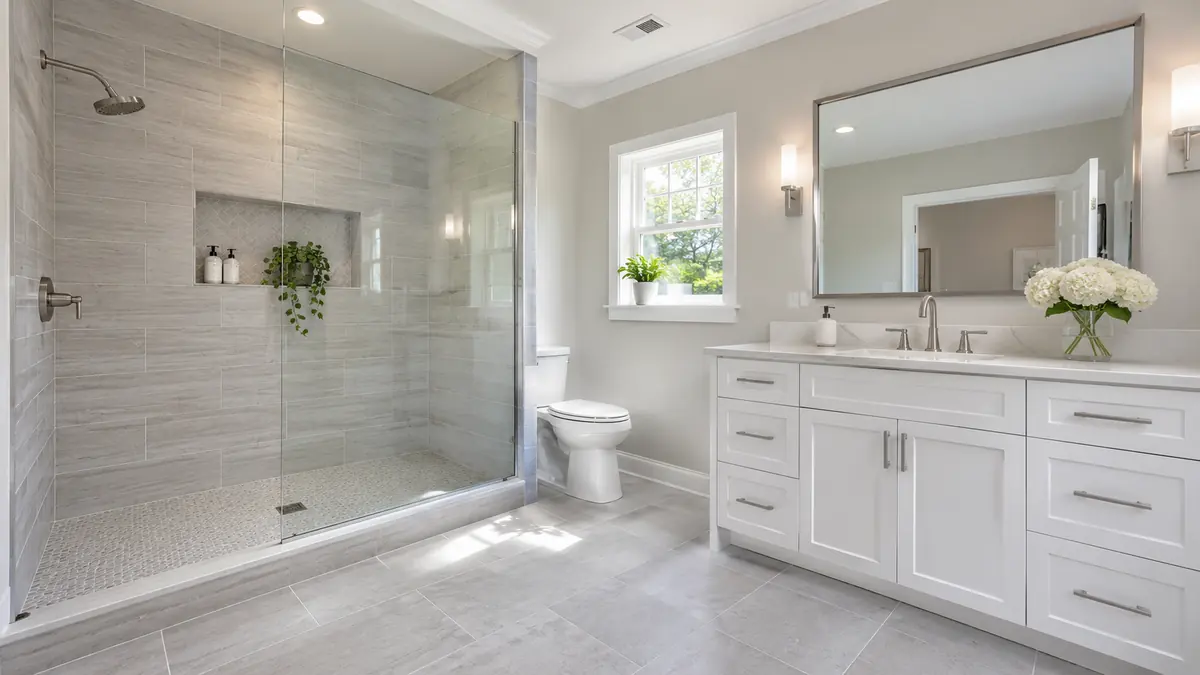
When adding a bathroom makes sense
Many older houses in the Burlington area were built with a single bathroom. That works for a while. Then the household grows, someone moves in to be cared for, or guests become regular visitors, and the morning line outside one door stops being funny. A bathroom addition also makes sense when you want a private bathroom attached to a primary bedroom, a main-floor half bath so nobody has to climb stairs, or a full bath in a finished basement.
There is a practical side too. A house with only one bathroom is harder to sell, and the extra bath is among the most consistently valued improvements. We will not make promises about resale value, since it depends on the neighborhood and the market, but a well-built second bathroom rarely feels like a waste.
The main ways to add a bathroom
- Convert existing space: a large closet, a hallway nook, a laundry corner or part of a bedroom becomes a half or full bath.
- Extend the house: a small bump-out on the side or rear provides new floor area without changing the rooms next to it.
- Use a basement or garage: with plumbing rough-in and good drainage planning, see basement bathroom installation for what that involves.
- Add above: a second-story addition can include its own bathroom, discussed on our second story additions page.
Where the plumbing is decides the cost
The cheapest place to add a bathroom is almost always next to an existing bathroom or kitchen, where water lines and drains are already close. Moving farther away means longer pipe runs and possibly cutting into floors or ceilings to maintain drain slope. Houses on slab foundations add another complication, because the drain line may need to be cut into the concrete. Houses on crawl spaces are usually easier since the plumbing is accessible from below.
At the estimate visit we look at where your supply and waste lines run, where the nearest vent stack is and what is above and below the proposed location. That tells us which options are reasonable and which are going to be expensive.
What a bathroom addition involves
- Choose the location and the type of bathroom: half bath with toilet and sink, three-quarter with a shower, or full with a tub.
- Confirm whether a permit is required and prepare any drawings the local office needs.
- Frame the space, including blocking for future grab bars and any new door or window openings.
- Run water, drain and vent lines with the appropriate trades where required.
- Insulate, install drywall and waterproof wet areas.
- Install flooring, tile, vanity, toilet, fixtures and an exhaust fan vented to the outside.
- Paint, trim and final-test every fixture.
Ventilation and moisture control
Every bathroom needs an exhaust fan that actually moves air outside, not into the attic. A fan that dumps humid air into attic insulation leads to mold and rotted roof framing, a problem we see regularly in this humid climate. We size the fan to the room, route the duct with as few bends as possible and terminate it through a proper roof or wall cap.
A window helps, but it is not a replacement for a fan, especially in winter when nobody opens it.
Making it look like it was always there
A new bathroom should not stand out as an addition. We match door style and casing to the rest of the house, choose floor transitions that are clean and use the same paint sheen and trim profile. In older homes we pay attention to the baseboard profile and the window trim, since a mismatch is the first thing a visitor notices.
If the addition includes an exterior bump-out, we also match siding, roofline and window style. See our room additions page for how we think about exterior blending.
Questions we hear on the phone
Short answers to what callers ask most. Call if yours is not here.
Can you add a bathroom to a slab house?
Often yes, but the drain line may need to be cut into the slab. We check the layout and explain the options.
How small can a half bath be?
Quite small. A toilet and compact sink can fit in a closet-sized space, but we want to maintain comfortable clearances. We measure and tell you what works.
Will I need an architect?
For a simple conversion, usually not. For an exterior addition or structural changes, drawings may be required. We tell you what the local office will want.
How long does it take?
Interior conversions are faster than exterior additions. We provide a realistic schedule at the estimate.
Related services
Tell us about your project.
Call and we will schedule your estimate.