
Walk-in shower conversion in Burlington, NC
A walk-in shower removes the step that most people struggle with. Done well, it looks like a feature of the room and works for everyone in the house.
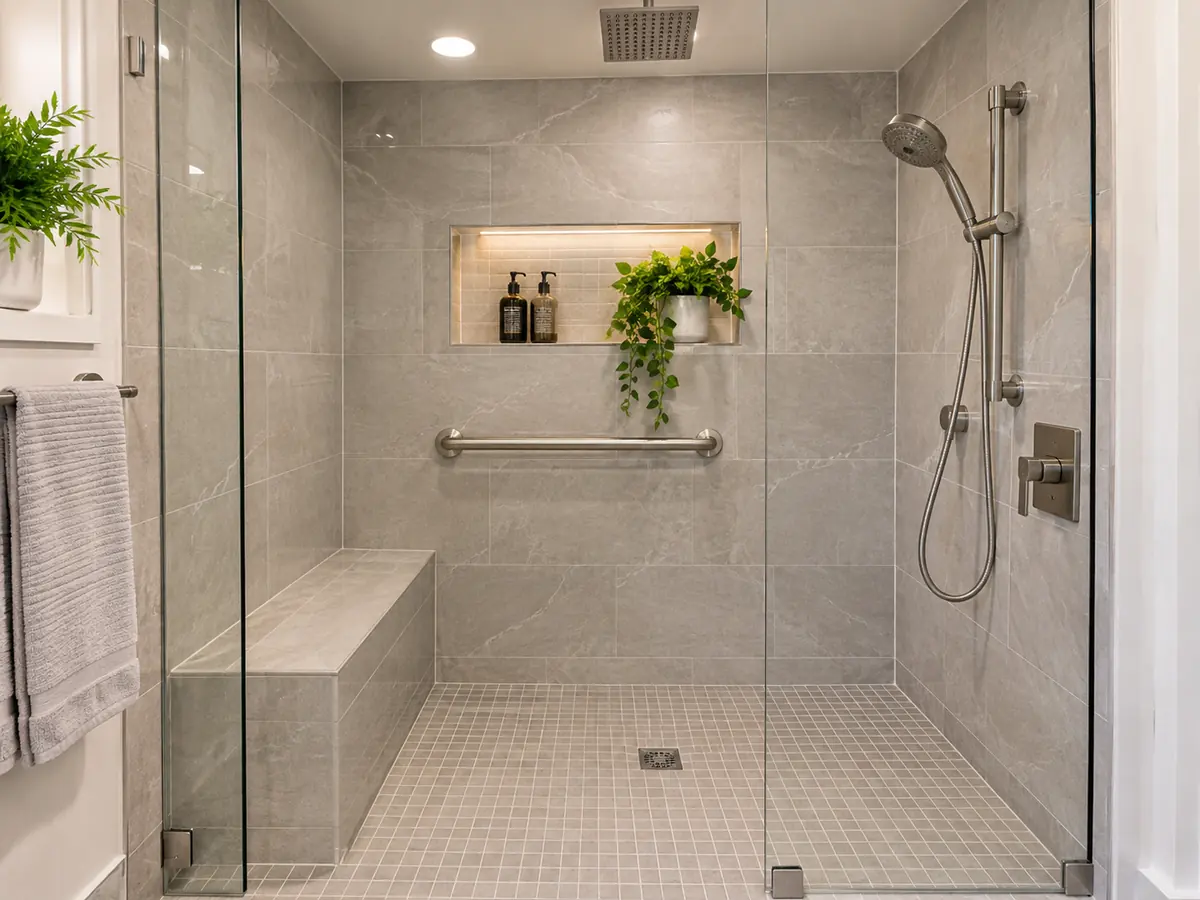
What a walk-in shower is
A walk-in shower is any shower you enter without stepping over a tub wall. Some have a small curb of an inch or two to hold water in. Some are fully curbless, with the floor sloping gently to a drain so you walk straight in. Most have glass panels or a half wall, and some are open with no door at all.
People call us for walk-in showers for different reasons. Some want something easier on the knees. Some want the open, spa-like look. Some are planning to stay in their home for years and want to prepare for the future. Some have a family member who needs the easier entry right now.
Design choices
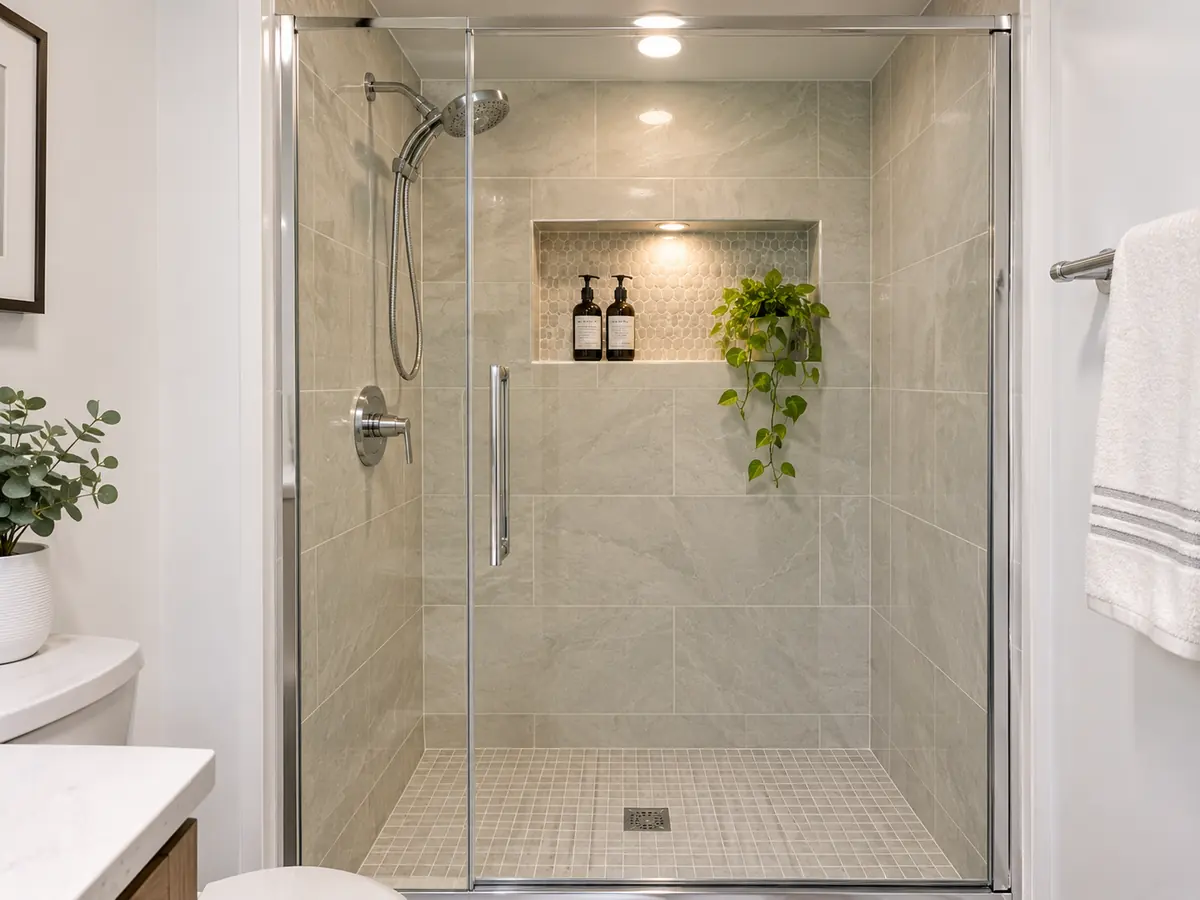
- Entry: curbless, low curb or standard curb.
- Size: wider than a standard tub alcove gives more room to move.
- Door: no door, a fixed glass panel or a hinged or sliding door, see shower door and faucet installation.
- Bench or seat: built-in or folding, for sitting while bathing.
- Niche: recessed shelves for shampoo and soap.
- Hand-held shower: for rinsing, cleaning and for people who need to bathe while seated.
- Floor: slip-resistant tile with a slope toward a linear or center drain.
The hardest part: the floor
A curbless shower looks simple but is among the most technical things we build. The floor has to slope toward the drain, and the bathroom floor outside the shower needs to be lower or recessed so water does not spill out. That may require lowering the subfloor between joists, adjusting the framing or using a pre-sloped system. Waterproofing has to wrap across the whole wet zone and tie into the walls with no gaps.
On a slab, the work may involve cutting and patching concrete. On a crawl space house, it often means working from below as well as above. We check for these conditions at the estimate and tell you if the curbless plan is realistic or if a low curb is a better fit.
How we build one
- Plan the layout, drain location, entry width and any bench or niche.
- Remove the old tub or shower and inspect the framing and subfloor.
- Modify framing and subfloor as needed for the slope.
- Install the drain and waterproof the floor and walls with a continuous membrane.
- Flood-test the floor before tile goes in.
- Set tile, grout and seal.
- Install glass, plumbing trim, grab bar blocking or bars, lighting and accessories.
Safety features
Slip resistance is the first concern. Small tiles on the floor give more grout lines and more grip. Textured porcelain does too. Grab bars should be anchored into blocking behind the wall, and we install blocking even when you do not plan to add bars yet. Good lighting helps see the floor. A hand-held shower on a slide bar lets people of different heights and abilities use the same shower. See our accessible bathroom page for more.
Comparing options
If your existing tub is still sound and you only need a better entry, a walk-in tub or a tub cut-out may be alternatives, but most people who call us prefer a shower. For a straightforward replacement of a tub with a shower, see tub-to-shower conversion.
Glass or no glass
Open showers with no door look spacious and are very accessible, but need size and good floor slope to keep water in. A fixed glass panel blocks most splash while leaving the entry open. A full door keeps in the most steam. We help you choose based on the room and your preferences.
Questions we hear on the phone
Short answers to what callers ask most. Call if yours is not here.
Can any bathroom have a curbless shower?
Most can, with the right floor work. Some layouts make a low curb a better choice.
Does a walk-in shower splash water out?
Good design controls it with sloping floors, glass panels and enough size. We plan for the way you shower.
Can I keep my existing vanity and toilet?
Often yes, if they do not conflict with the new layout.
How long does it take?
Several days to a few weeks depending on the floor work and materials.
Related services
Tell us about your project.
Call and we will schedule your estimate.