
Basement finishing in Burlington, NC
An unfinished basement is a blank canvas. Finishing it adds usable rooms without adding a single foot to your footprint.
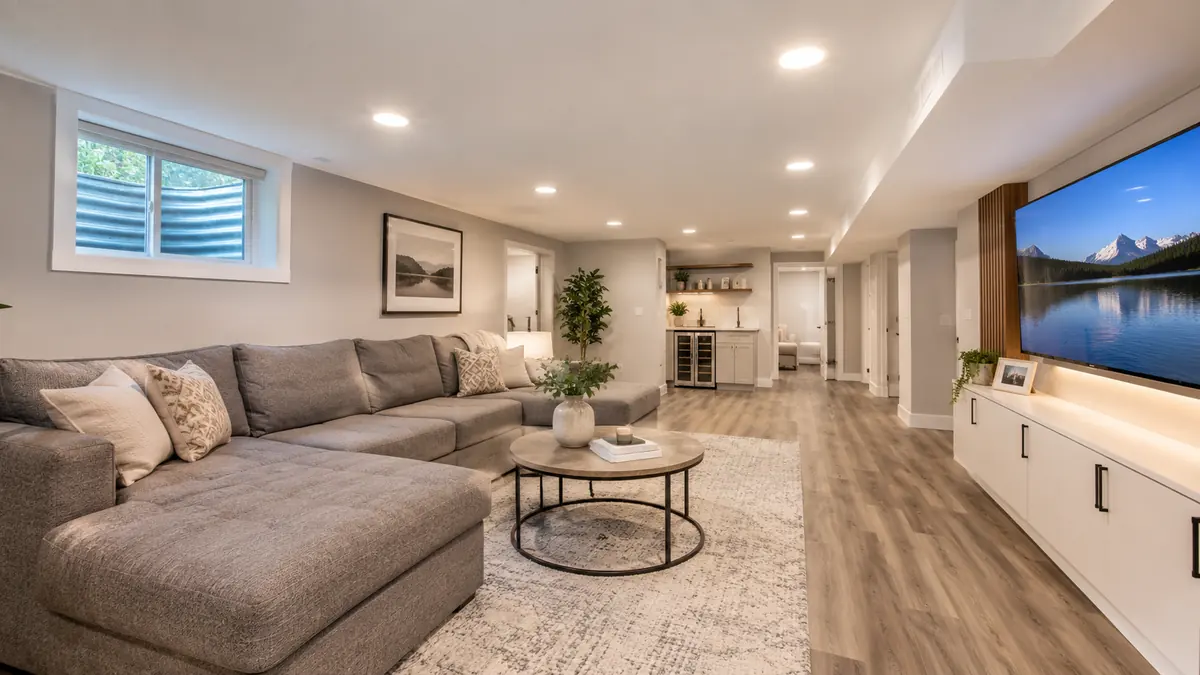
From concrete to comfortable
Unfinished basements all start the same way: bare slab, bare block or poured walls, exposed joists, a furnace in one corner and a water heater in another. The goal of finishing is to turn that shell into rooms that feel like part of the house. That involves a long list of decisions about moisture, framing, insulation, wiring, ceilings, floors, doors and lighting.
We approach basement finishing as a series of layers. Each layer must be done in the right order and each must be compatible with the one below. Get one wrong and the entire finish can fail. That is why the biggest part of the work is planning.
The layers of a finished basement
- Moisture control: fix grading, gutters and any seepage, then use a vapor-appropriate approach for slab and walls.
- Walls: build a stud wall with a small gap from masonry, or use foam board and furring strips.
- Insulation: rigid foam or closed-cell products work well against concrete, and mineral wool suits wall cavities.
- Rough-in: electrical circuits, outlets, switches and any plumbing for a bathroom or wet bar.
- Ceiling: drywall or an access-friendly system, plus lighting.
- Floor: subfloor panels or a direct-install water-tolerant floor.
- Finish: drywall taping, priming, painting, trim and doors.
What can go in a finished basement
- A family room with space for a sectional and a television.
- A guest bedroom with closet and an egress window.
- A bathroom or half bath, see basement bathroom installation.
- A home office or craft room with extra outlets and good lighting.
- A laundry area that stays separate from the living space.
- A utility and storage room that keeps the furnace and water heater accessible.
Safety and code basics
Basement spaces used for sleeping need a proper way out in an emergency. That usually means an egress window or door. Smoke and carbon monoxide detectors are essential, especially because gas appliances often live in the basement. Ceiling height matters too. Local code sets minimums for habitable space, and low ceilings or beams limit what is allowed.
Building permits are common for basement finishing. We tell you what we expect to apply, and we work with the right trades for electrical and plumbing work.
Keeping the mechanical room accessible
Furnaces, water heaters, electrical panels and shutoff valves must be easy to reach. We design walls and ceilings with access doors or removable panels so service calls do not require tearing out finished drywall. We also leave required clearances around fuel-burning appliances.
Finishing versus remodeling versus renovation
These words overlap, but we use them slightly differently. Finishing is about taking an unfinished space and making it livable. Basement remodeling is about custom layouts and design. Basement renovation is about updating or repairing an existing finished space. If you are not sure which fits, call and describe what you have.
Insulation and framing details
Wood framing should never touch bare concrete without a barrier, because moisture wicks into the wood. A sill gasket or treated bottom plate helps. Walls built a small distance in from the masonry allow an air gap and a place for insulation. Rigid foam against the wall, sealed at the seams, handles both insulation and the vapor question in most cases.
Rim joists, the band of wood at the top of the foundation wall, are a major source of heat loss and drafts. Insulating and air-sealing them before finishing makes the whole basement warmer and quieter.
Lighting and electrical
Basements benefit from layers of light: recessed fixtures for general light, task lights at desks and bars and dimmers for movie nights. Plan outlets on every wall and add a few at counter height if you build a bar. Circuits should be sized for the loads you expect, including a dehumidifier, space heater or entertainment equipment.
Questions we hear on the phone
Short answers to what callers ask most. Call if yours is not here.
How much value does a finished basement add?
It depends on the market and the quality of the work. We do not make promises about resale, but extra living area is generally appreciated.
Will it be warm in winter?
With proper insulation and heat supply, yes. We assess the heating system as part of the plan.
Do I need an egress window?
If the space will be used for sleeping, usually yes. See our egress window page.
Can you finish just half of it?
Yes. We design the whole plan and finish the area you choose first.
Related services
Tell us about your project.
Call and we will schedule your estimate.