
Kitchen remodeling in Burlington, NC
A kitchen is where a house gets used hardest. We help Burlington homeowners decide what to keep, what to replace and what is worth rearranging.
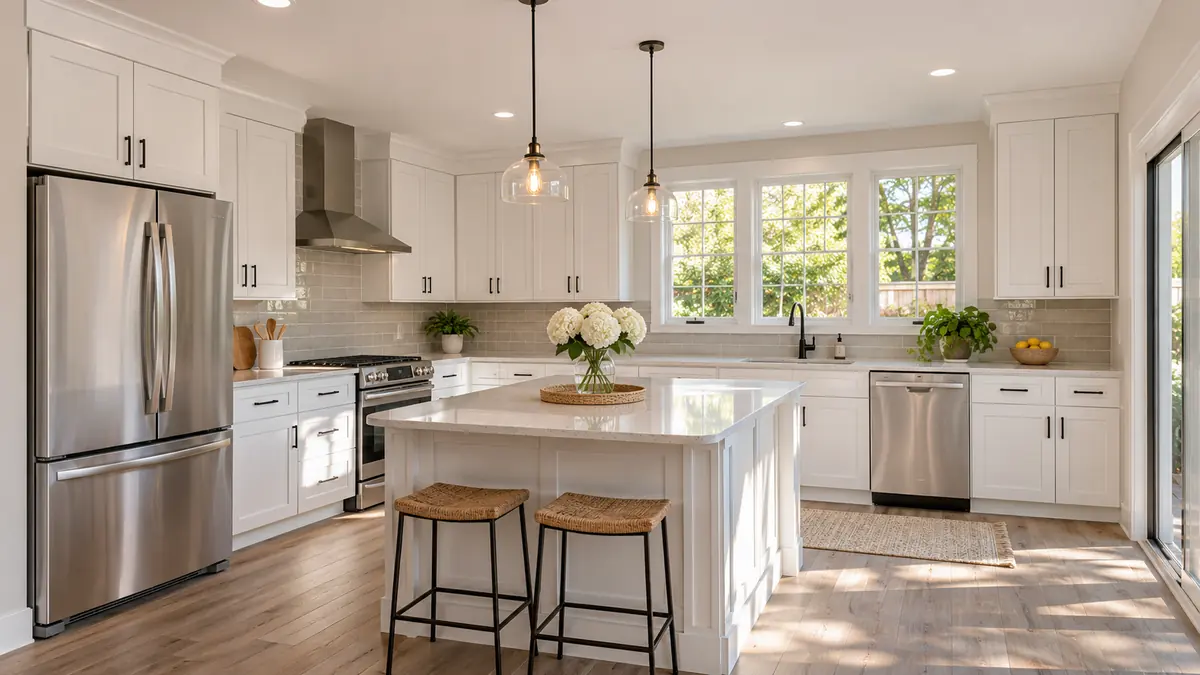
Starting with how you cook and live
Before we talk about cabinets or countertops, we like to hear how the kitchen is used. Is it a place where one person cooks a quick dinner, or where three generations gather on holidays? Do you bake, entertain or mostly reheat? Is there a table in the room, or does everyone eat standing at the counter? The answers shape the layout far more than the choice of finish does.
A kitchen that works well puts the sink, stove and refrigerator in a comfortable triangle, leaves clear counter space beside the stove and the sink, and gives you storage near the place you use each item. Many older Burlington kitchens were laid out for a different way of living, with small closed rooms, a single narrow counter and few outlets. Updating the plan is often more valuable than updating the surfaces.
Three levels of kitchen work
- Surface update: new countertops, backsplash, paint, lighting and hardware on sound cabinets.
- Cabinet and floor update: new cabinets or refaced doors, new countertop, new flooring, with the layout mostly unchanged. See kitchen cabinet installation and kitchen countertop installation.
- Full remodel: walls moved or opened, plumbing and electrical rerouted, new cabinets, counters, floors and lighting. This is a larger project with a longer schedule.
How a full kitchen remodel unfolds
- Measure the room, plan the layout and confirm what must stay, such as windows, plumbing stacks or load-bearing walls.
- Order cabinets and countertops early. Lead times for cabinets in particular can stretch weeks, and countertops are fabricated only after the cabinets are set.
- Set up a temporary kitchen area if needed, then demolish old cabinets, counters and flooring.
- Do electrical and plumbing rough-in, and make any wall changes. Inspections happen here when required.
- Hang drywall, prime and paint the ceiling and walls before cabinets go in.
- Install flooring and cabinets, then template and install countertops.
- Add backsplash, plumbing fixtures, lighting, hardware and appliances.
- Do the final walkthrough, touch-up and cleaning.
The materials people ask about most
Countertops: quartz is popular for durability and low maintenance. Granite is still a good option when you like the natural pattern. Laminate has improved a lot and suits tight budgets. Butcher block adds warmth but needs sealing. We bring samples so you can see them in your own light.
Cabinets: stock, semi-custom and custom each have a place. Stock cabinets work when the room dimensions are standard. Semi-custom adds size options and finishes. Custom makes sense for odd spaces. Refacing keeps your existing boxes and replaces the doors and drawer fronts, which can be a good middle path when the boxes are solid.
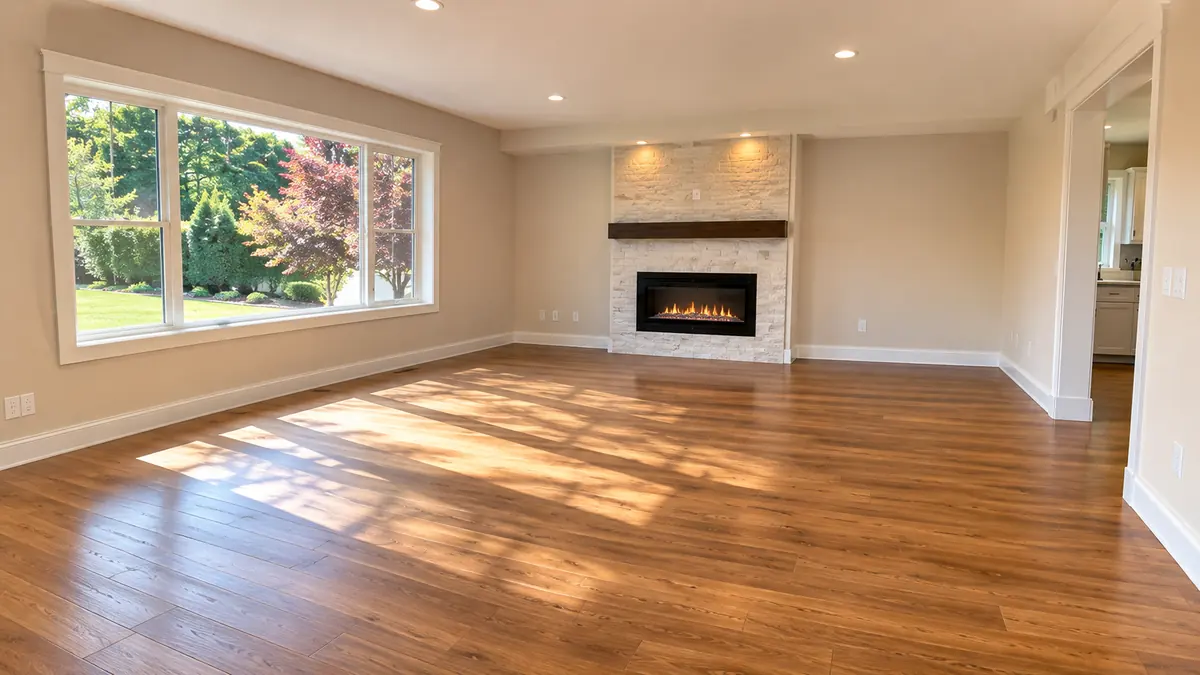
Flooring: tile, luxury vinyl plank and hardwood each have fans. Vinyl plank handles water and drops well, tile lasts for decades and hardwood links the kitchen with the rest of the house. See our flooring installation page for more.
Opening up a kitchen
Many homeowners ask about removing a wall between the kitchen and living area. It can make a house feel larger and brighter, but it is not a casual job. We first determine whether the wall carries load from above. If it does, a beam must replace it and the beam needs to be sized properly. Wiring, plumbing and ductwork often run through such walls too, and they will have to be rerouted. Our open floor plan remodeling page covers this in detail.
What we check before quoting
We look at the condition of the subfloor, any signs of old leaks under the sink and dishwasher, the age of the electrical panel and the number of circuits serving the kitchen. We also look at the ceiling height, window locations and where the range hood vents. Sometimes these checks reveal a problem that would change the plan, and we would rather discover it at the estimate than halfway through demolition.
Planning around a working kitchen
Living without a kitchen for a few weeks is the hardest part of this project. We give you a realistic window, suggest setting up a coffee and microwave station in another room and keep dust contained with plastic barriers and floor protection. On days when water must be shut off, we tell you in advance.
Questions we hear on the phone
Short answers to what callers ask most. Call if yours is not here.
How long does a kitchen remodel take?
That depends on scope and lead times for cabinets and countertops. A surface update takes days. A full remodel takes weeks. We give you a window at the estimate.
Should I replace or reface my cabinets?
If the boxes are sound and the layout works, refacing can save money. If the layout needs to change, new cabinets are the better choice.
Can I keep my appliances?
Often yes, as long as they fit the new plan. Tell us which ones you want to keep and we design around them.
Do you handle permits?
We tell you when one is likely to be required, and we coordinate with the right trades when plumbing or electrical changes are part of the scope.
Related services
Tell us about your project.
Call and we will schedule your estimate.