
Kitchen additions in Burlington, NC
If rearranging cabinets will not give you enough room, adding square footage might. We look at the whole house before suggesting where the new space should go.
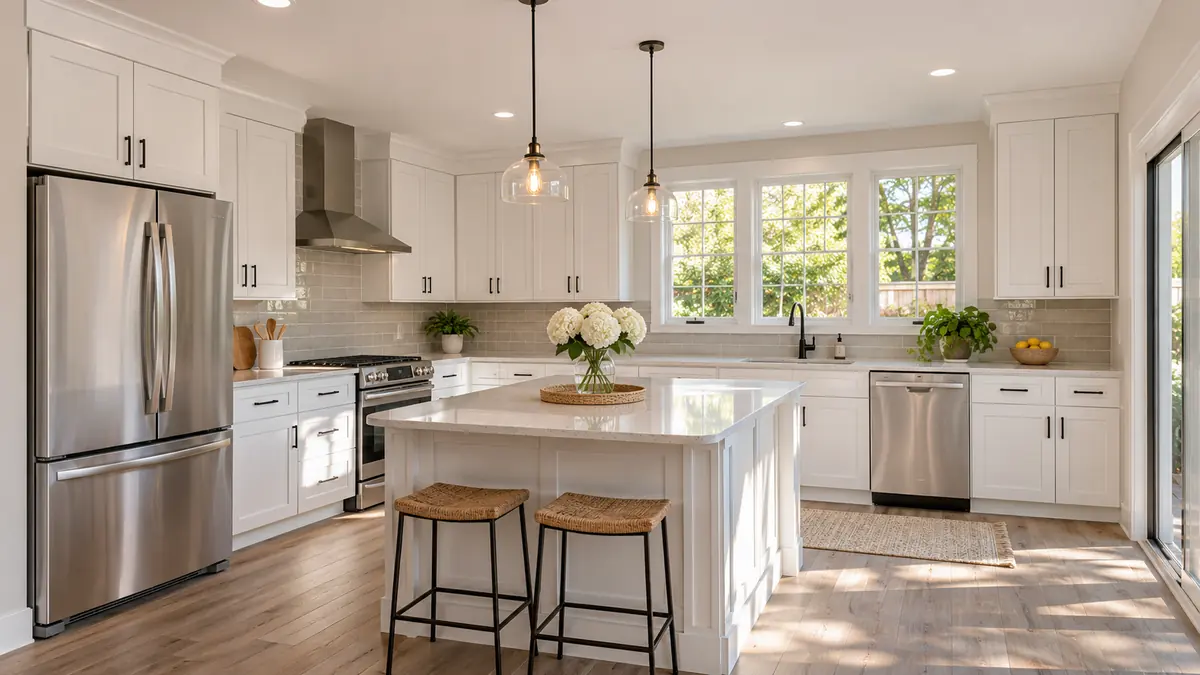
When a bigger kitchen is the real answer
There are kitchens that can be saved with better cabinets and smarter lighting, and kitchens that simply do not have enough room. If you have tried to squeeze in a dishwasher, an island or a second person at the counter and failed, the problem is area, not style. In those cases an addition can solve what a remodel alone cannot.
Many older houses around Burlington have kitchens that were designed as service rooms, with a single door and a small window. Families today tend to use the kitchen as the center of the house. They want a table, a place for homework, room for two cooks. A kitchen addition gives that without giving up another room.
Common ways to add kitchen space
- Bump-out: a small extension on the rear or side wall, often four to eight feet deep, for an eating nook or a longer counter run.
- Absorb a neighbor: take over an adjoining pantry, breakfast room or small bedroom.
- Full rear addition: a larger kitchen and family room across the back of the house.
- Garage or porch conversion: use an existing roofed footprint, see garage conversion for how that works.
The foundation and structure questions
Every addition needs a foundation. On a crawl space house we typically extend the same type of foundation with footings below the frost line. On a slab house, the new section needs its own footing and a floor that matches the height of the old one. The roof is the other big question. A bump-out can sometimes use a simple shed roof, while a larger addition may require tying into the existing roofline. The way a new roof meets an old one is where leaks start if it is not detailed carefully.
We talk through those details with you at the estimate visit. If drawings or engineering are required by your local inspections office, we explain that up front.
Blending the new with the old
The best kitchen additions are the ones where you cannot tell where the old house ends. That means matching siding, trim, window style and roof pitch, and finishing the interior floor so the transition between old and new is flush. We also think about the view from the street, since a bump-out that looks like an afterthought hurts the way the house sits on its lot.
Our siding installation and room additions pages cover the exterior side of this work.
Systems that need to grow with the space
More square footage means more heating and cooling load. A kitchen full of appliances in a hot summer is not a place to skimp on airflow. We discuss whether the existing system can handle the new space or whether an additional duct run or mini-split is wise. We also make sure there are enough electrical circuits for modern appliances and that the range hood vents outside.
Timeline and disruption
Kitchen additions are some of the longest residential projects, because they combine exterior and interior work. Expect time for foundation, framing, roofing, rough-in, inspections and finishes. Weather can shift the schedule during the exterior stages. We give you a staged calendar and let you know when the kitchen will actually go out of service, which is usually only for the last half of the project.
Planning for appliances and storage
A larger kitchen often means more appliances and more storage. Plan for a pantry, a larger refrigerator or a second oven. Make sure the electrical service can handle the added load. A well-designed addition gives you a kitchen that works for years.
Questions we hear on the phone
Short answers to what callers ask most. Call if yours is not here.
Is a bump-out cheaper than a full addition?
Usually, yes, since it involves less foundation and roof. But a bump-out only gives modest space, so it depends on your goals.
Can we keep cooking during construction?
Often yes during the exterior stages. The old kitchen goes out of service when we connect the new space.
Will an addition change my property taxes?
It can. Ask your county tax office about how added square footage is assessed.
Do I need drawings?
For anything structural or exterior, usually yes. We tell you what the local office requires.
Related services
Tell us about your project.
Call and we will schedule your estimate.