
Bathroom and kitchen remodeling in Burlington, NC
When the two busiest rooms in the house are both worn out, it often makes sense to plan them together. One schedule, one set of decisions and a consistent look from room to room.
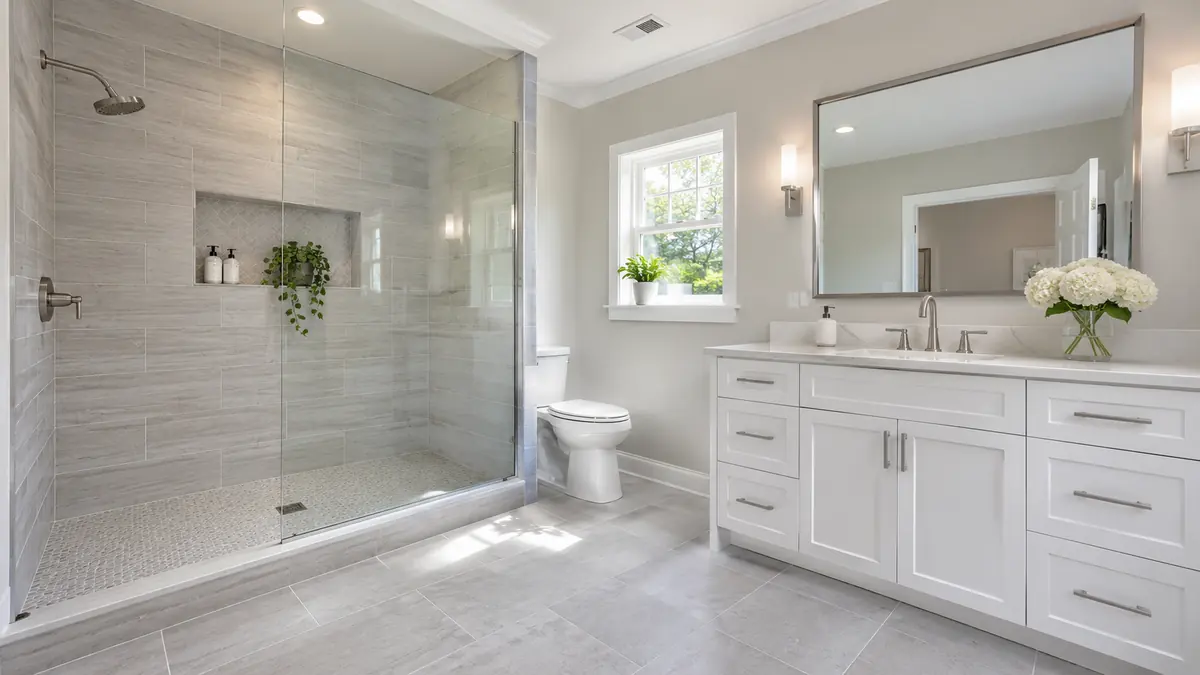
Why homeowners combine the two rooms
Kitchens and bathrooms share more than you might think. Both are wet rooms. Both depend on plumbing, ventilation and durable surfaces. Both use cabinets, countertops, tile and fixtures, which means the same suppliers, the same installers and many of the same decisions. Doing the two together can mean fewer separate deliveries, fewer separate waits for materials and a single set of dust-control steps for the house.
It also helps with planning. If you can see your whole budget at once, you can decide where to spend and where to hold back. Maybe the kitchen gets quartz and the bathroom gets a good laminate top. Maybe you invest in a walk-in shower and keep the existing kitchen cabinets with new doors. A combined plan makes those trade-offs visible.
What we coordinate across both rooms
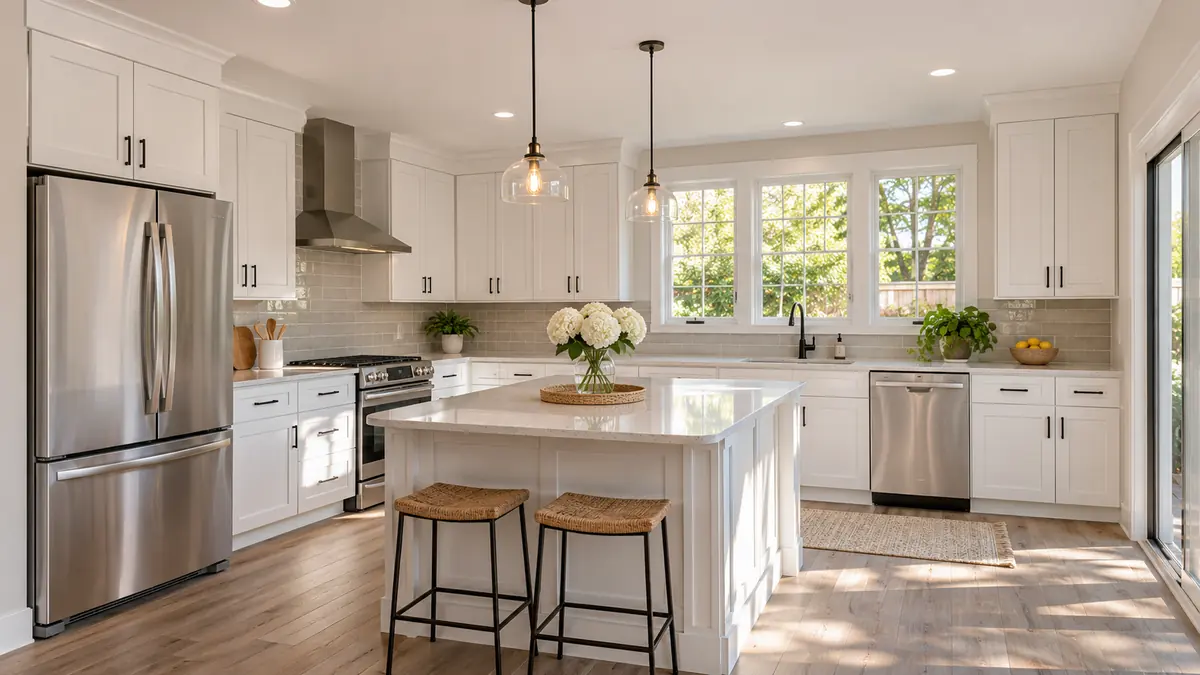
- Plumbing: sinks, faucets, shower valves and any supply or drain changes handled in the right order.
- Flooring: matching or complementary floors that run through hallways and transitions.
- Cabinets and countertops: a shared look in style and finish, without making the two rooms identical.
- Tile: backsplash, shower walls and floor tile selected as a family of materials.
- Lighting and ventilation: fan sizing and placement, with electrical work done by the appropriate trade.
- Paint and trim: one color story and one trim profile so the rooms feel like they belong to the same house.
A sensible order of work
The order matters more than most people expect. Demolition and rough-in come first, since that is when walls and floors are open. Then come waterproofing and underlayment, then tile and cabinets, then countertops after the cabinets are set and measured, then plumbing fixtures and final trim. If you try to install a finished floor before the heavy cabinet work, you risk scratches and dents on a brand new surface.
We usually suggest starting with whichever room is more urgent. If the bathroom has an active leak or a failing shower, it goes first. If the kitchen is unusable, it may take priority. Our kitchen remodeling page and bathroom remodeling page each describe the details for their room.
Living through two rooms at once
This is the honest drawback of a combined project: you lose both rooms for a while. We plan around that in a few ways. We can stagger the work so the second room starts when the first is nearly done. We can set up a temporary kitchen area with a hot plate and sink access if the kitchen is being finished. We can give you a clear window for when each room will be unavailable so you can plan meals and showers.
If you have a second bathroom or a spare sink in a laundry room, mention it. That changes how we schedule.
Design choices that tie the rooms together
You do not need matching everything. A few repeated details do the job. The same hardware finish on cabinet pulls and bathroom accessories. The same tone in countertops, even if the material differs. A shared floor species or tile color in connecting hallways. A single wall color used in several rooms with a different trim contrast. These small repeats are what make a house look planned instead of pieced together.
We bring samples to the table so you can see each material next to the others in your own lighting. Showroom lighting is very different from the light in your kitchen at five in the afternoon.
Budget thinking for a two-room project
Start by deciding which room matters most to daily life. Put your best materials there. In the second room, choose finishes that are durable and reasonably priced. If the budget is tight, we can sometimes split the project into phases: do the shower and vanity now, and cabinets next year. A phased plan works as long as we design the whole thing at once so later phases fit the earlier ones.
We provide a written scope that separates the rooms so you can see what each one costs and make changes without confusion.
Questions we hear on the phone
Short answers to what callers ask most. Call if yours is not here.
Is it cheaper to remodel both rooms at once?
It can reduce repeated setup, delivery and protection costs, but the total depends on materials and scope. We break the estimate out by room so you can compare.
Can we do one now and one later?
Yes. We design the whole plan first so the second phase matches the first.
How long will both rooms be out of service?
That depends on scope and material lead times. We stagger the work where possible and give you a calendar at the estimate visit.
Do you handle cabinets and countertops too?
Yes. See our kitchen pages for cabinet and countertop installation details.
Related services
Tell us about your project.
Call and we will schedule your estimate.