
Custom basement remodeling in Burlington, NC
A basement can become the most flexible room in your house. We help you decide what it should be, then build it so it stays dry, warm and comfortable.
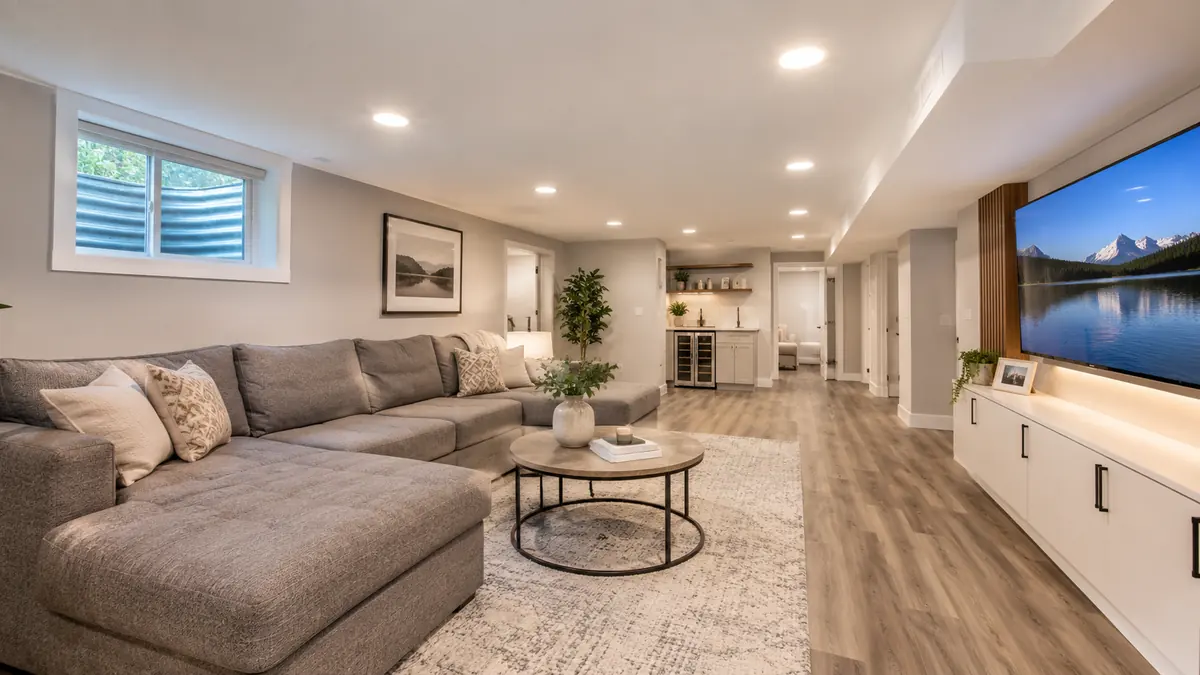
Designing the basement you will actually use
Most basements are bigger than any other room in the house, and most are used for storage. That is a lot of wasted floor area. Remodeling a basement means deciding what you want that space to do: a family room with a television and a sectional, a bedroom for a teenager or a visiting parent, a home office, a workout area, a bar and game room, a playroom for small children, or a combination of several of these.
We start the design conversation by asking who will be down there and when. A play space needs open floor and durable surfaces. A bedroom needs an egress window and a closet. An office needs good lighting and a quiet corner away from the furnace. A home theater needs wall and ceiling treatment for sound. The layout follows the use, not the other way around.
Layout options we plan around
- Open plan: one large room with zones for seating, games and storage, divided by furniture or half walls.
- Bedroom suite: a sleeping room, closet and bathroom, with an egress window for safety.
- Entertainment space: a media room, bar area or game room with wiring built in from the start.
- Apartment-style: a separate living area with its own kitchenette and entry, which may be subject to rules on rental use.
- Mechanical-friendly: wall and ceiling designs that leave access to the furnace, water heater, panels and shutoffs.
Moisture comes first
In the Piedmont, red clay holds water against the foundation, and summers are humid. A basement that smells musty or has a white powder on the walls is telling you it has a moisture problem. Remodeling over a wet basement is the most common and most expensive mistake we see. Carpet turns moldy, drywall wicks water and wood framing slowly rots.
Before we plan finishes, we look for signs of water entry: stains on the floor, efflorescence on block walls, gutters that dump at the foundation, grading that slopes toward the house. We tell you what should be fixed first. In some cases the answer is as simple as extending downspouts. In others, interior drainage, a sump pump or exterior waterproofing is needed. We are honest about what falls outside our scope and when you should bring in a specialist.
Building it right, from the slab up
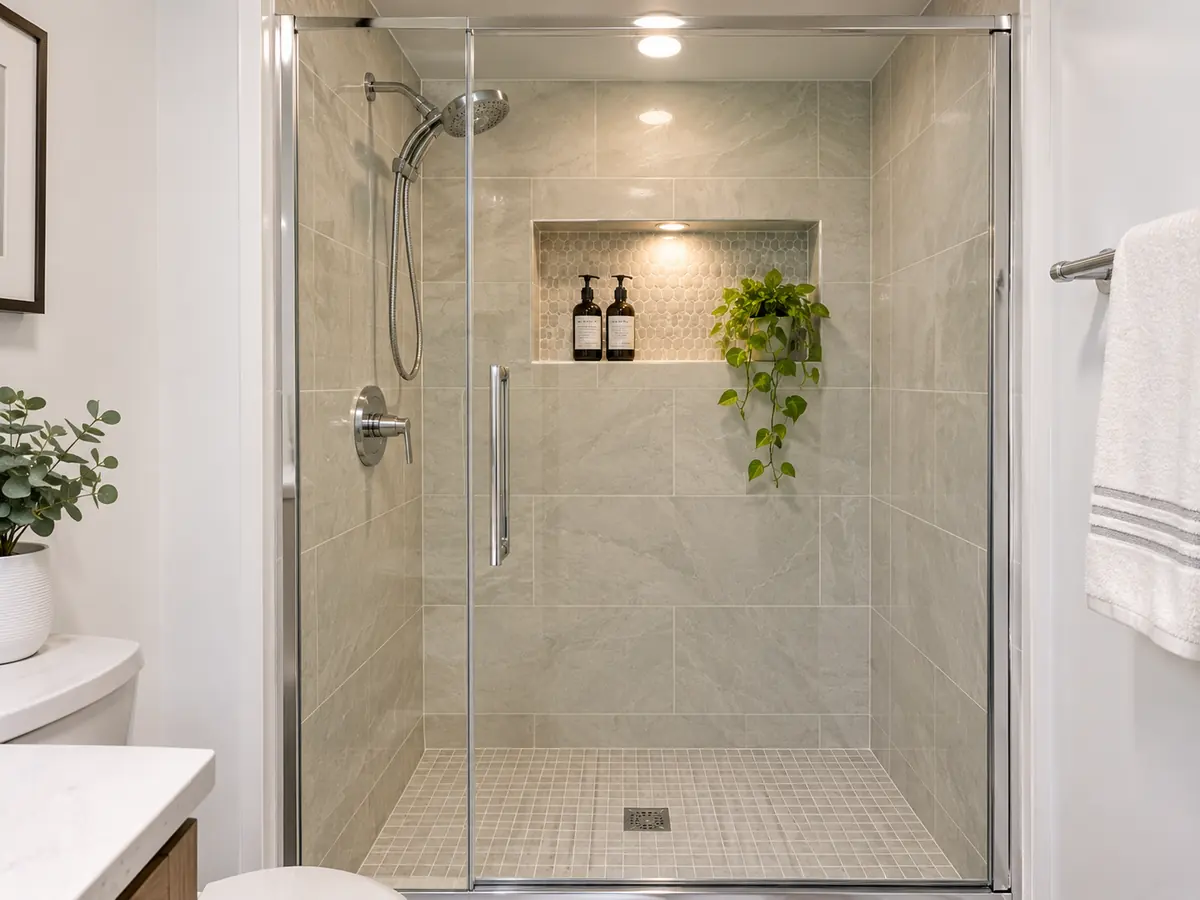
- Assess moisture, grade and drainage. Fix any water entry before building.
- Choose a subfloor system or a moisture-tolerant floor. Our basement flooring installation page covers the options.
- Frame walls away from the foundation or use a rigid insulation system so wood does not touch masonry directly.
- Run electrical, plumbing and data lines, with the proper trades and inspections.
- Insulate walls and rim joists to keep the space comfortable year-round.
- Hang and finish drywall or install a ceiling system that allows access to pipes and valves.
- Install flooring, lighting, trim and paint, then walk through with you.
Ceilings, lighting and sound
Basements often have low ceilings, exposed ductwork and pipes. A drywall ceiling looks clean but hides everything behind it. A drop ceiling allows access but looks more utilitarian. We discuss the trade-off and sometimes use a hybrid with access panels at key valves. Recessed lighting does a lot for a low ceiling, because it does not hang down. If the room will host movies or music, we can add insulation between floor joists above to reduce noise traveling upstairs.
Heating, cooling and air quality
A finished basement needs air movement. Without it the room stays cool and damp in summer and cold in winter. We check whether the existing ductwork can be extended and if the system has the capacity. If not, we talk about options such as a mini-split heat pump. A dehumidifier, sized for the space, is a smart addition in this climate regardless of the other choices.
How this differs from our other basement services
Basement remodeling covers designing a custom layout. If you have an unfinished space and simply want it turned into livable rooms, see basement finishing. If you already have a finished basement that needs repair or a refresh, see basement renovation. All three are related, and we are happy to guide you to the right starting point on the phone.
Questions we hear on the phone
Short answers to what callers ask most. Call if yours is not here.
How long does a basement remodel take?
It depends on size and scope. Simple finishing takes weeks, and a project with a bathroom and egress window takes longer. We give you a schedule at the estimate.
Do I need a permit?
Finishing a basement usually involves building permits, especially with new plumbing or electrical work. We tell you what to expect.
Can any basement be finished?
Most can, once moisture issues are addressed. Very low ceilings or serious water problems may limit what is practical.
Will the basement count as living space?
That depends on ceiling height, egress and code. We explain how it affects your plans.
Related services
Tell us about your project.
Call and we will schedule your estimate.