
Open floor plan remodeling in Burlington, NC
Opening a wall can transform a house. It can also involve beams, wiring and ductwork, so the first step is finding out what the wall is doing.
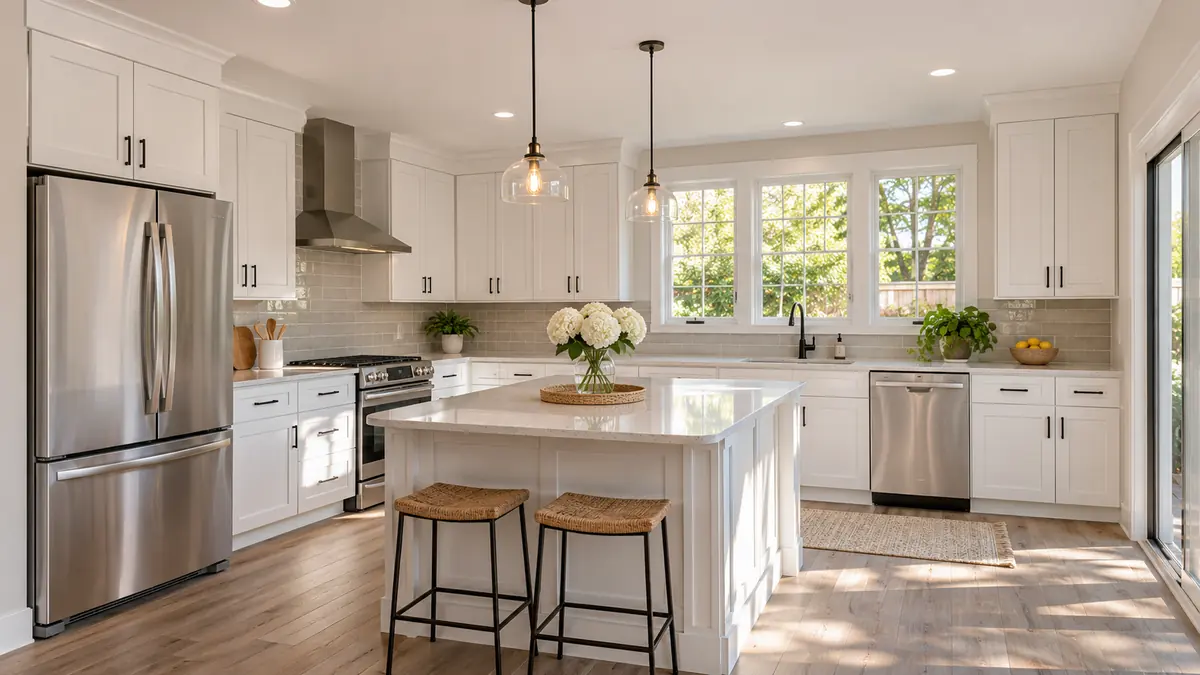
Why open plans are popular
Many homes built decades ago divide the kitchen, dining room and living room into separate boxes. That worked when meals were cooked out of sight and guests were entertained in a formal front room. Families today tend to want to be together. They want to cook while talking to children at the table or watch a game from the kitchen. Removing a wall or two makes the house feel bigger, brighter and more connected.
Open plans are not for everyone. Sound carries. Cooking odors travel. A single large room is harder to heat and cool. Some people prefer to keep a closed door. We talk about both sides before you decide, and we sometimes suggest a partial opening, such as a wide cased opening or a half wall, that gives the benefit with fewer drawbacks.
Is the wall load-bearing?
This is the first question. A load-bearing wall holds up the floor or roof above. Removing it requires a beam sized to carry that load, and posts or walls to carry the beam down to the foundation. A non-load-bearing wall is a partition and can often be removed with fewer changes. In older homes, it is not always obvious which is which. We look at the framing from the attic, the crawl space or the basement, and consult an engineer when the situation requires it.
A beam may be dropped below the ceiling or built flush so that it disappears. Flush beams cost more but give a cleaner look.
What else is in the wall
- Electrical wiring and switches that must be rerouted and, where required, inspected.
- Plumbing or drain lines that may need to move or be enclosed.
- Heating and cooling ducts or returns that serve the rooms on either side.
- Gas lines, which need qualified handling.
- Insulation, and in older houses, other materials that require careful handling.
How the work goes
- Investigate the wall and plan the structural solution.
- Obtain permits and engineering where required.
- Protect floors and furniture and seal the work area with plastic.
- Install temporary supports, remove the wall and install the beam and posts.
- Reroute wiring, ducts and plumbing, with inspections.
- Patch the ceiling and floor where the wall stood.
- Match flooring, repaint and finish trim.
The floor and ceiling problem
When a wall comes out, there is a strip on the floor and ceiling where it stood. Matching hardwood or tile across that gap is a challenge, and sometimes the cleanest answer is to refinish or replace the whole floor in the connected rooms. We bring this up early, so you can plan. See flooring installation and hardwood floor refinishing.
Pairing with a kitchen remodel
Opening a wall often goes hand in hand with a new kitchen layout. If cabinets and plumbing are moving anyway, it is the right time to take out the wall. See kitchen remodeling and home renovation.
Sound, smell and temperature
An open plan carries sound across the whole space. If the kitchen has a loud dishwasher and the living area has a television, the noise mixes. A good range hood that vents outside reduces cooking odors. Soft materials such as rugs, upholstered furniture and acoustic panels absorb some noise.
Heating and cooling also behave differently. A larger volume takes more energy to condition, and some zones may feel warmer or cooler than others. We may recommend moving a return vent or adding a supply to balance it. A ceiling fan helps circulate air.
Defining zones without walls
You can mark areas in an open room using rugs, lighting, a change in ceiling treatment or an island. A half wall or a column at the opening gives a hint of separation without closing the view. Furniture placement does a lot of the work. Planning these choices early helps the final room feel organized.
Questions we hear on the phone
Short answers to what callers ask most. Call if yours is not here.
How much does it cost to remove a wall?
It depends on whether it is load-bearing and what is inside it. We can tell you after we look.
Do I need an engineer?
For load-bearing walls, yes, in most cases. We help coordinate.
How long does it take?
A simple wall can be removed in days. A structural beam and finishing take longer.
Will I need to move out?
Usually not, but dust control is important. We seal the area.
Related services
Tell us about your project.
Call and we will schedule your estimate.