
An aging-in-place bathroom checklist
The bathroom is where most falls at home happen. A few thoughtful changes can make it far safer and easier to use, now and for years to come.
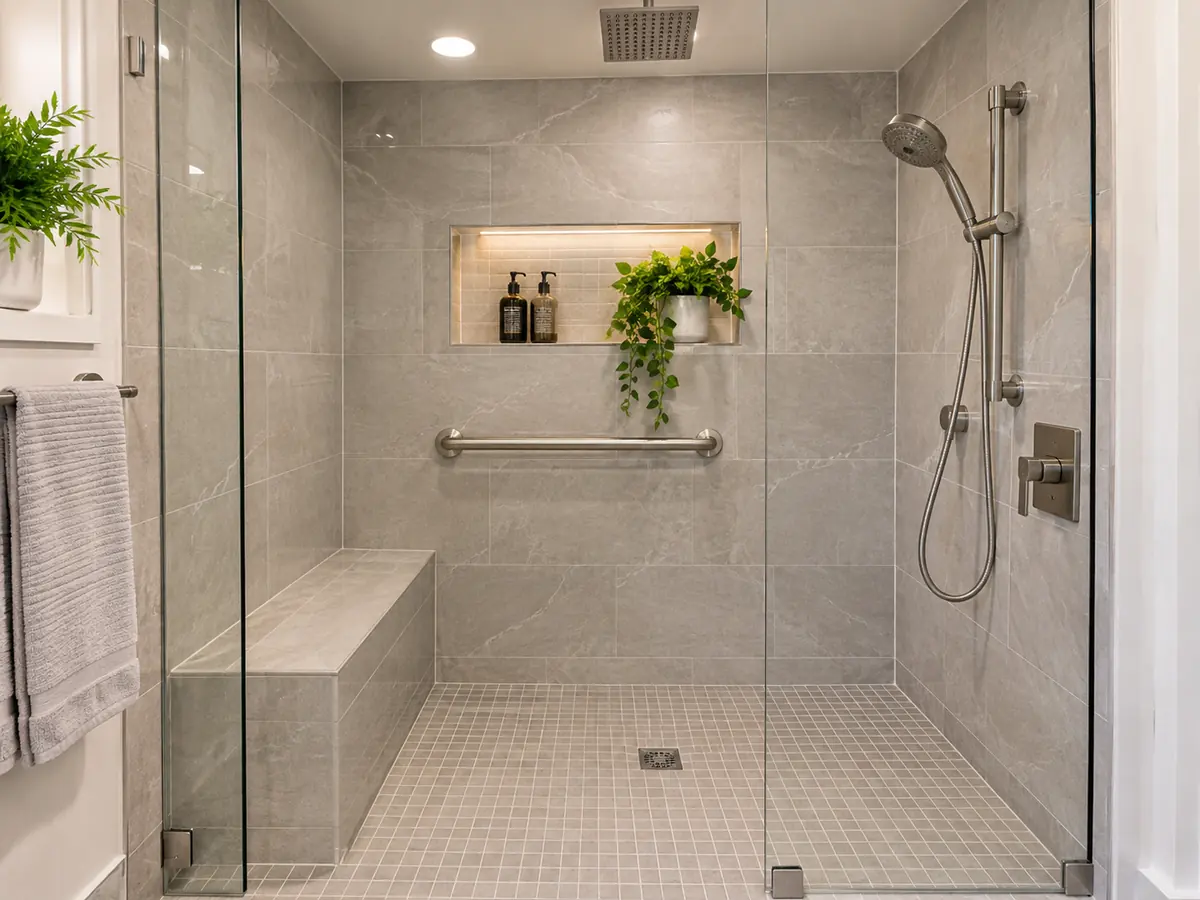
Why start with the bathroom
Bathrooms combine hard surfaces, water, tight spaces and slippery floors. Getting in and out of a tub, standing up from a toilet and moving on a wet floor all require balance and strength. For someone whose balance or mobility is changing, those everyday tasks become risks. Making the bathroom safer is one of the most useful things you can do to help someone stay comfortably in their own home.
You do not need to do everything at once. This checklist moves from simple, low-cost changes to larger remodeling projects. Use it with your family and, if possible, with an occupational therapist or doctor who knows the person's needs.
Quick changes that help right away
- Add non-slip mats or adhesive strips in the tub and shower, and a rug with a rubber backing outside it.
- Install brighter lighting and nightlights on the path from bedroom to bathroom.
- Replace round faucet knobs with lever handles that are easy to grip.
- Add a handheld showerhead on a slide bar.
- Place frequently used items at waist height, not on the floor or high shelves.
- Remove loose cords and clutter from the floor.
- Keep a phone or an emergency button within reach.
Grab bars and seating
Grab bars are one of the most effective safety features. They must be mounted into solid framing or blocking, not just drywall anchors, because a person's full weight may land on them. A towel bar is not a grab bar and should not be used as one. Common locations are beside the toilet, in the shower and at the tub entry.
A shower seat, either built-in or folding, lets a person sit while bathing. This saves energy and reduces fall risk. When we build or remodel a bathroom, we install blocking in the walls where bars may go later, even if no one needs them yet. It costs very little during construction and a lot to add afterward.
The shower or tub
A tub with a high wall is a barrier to many people. Options include converting to a shower, installing a low-threshold shower base or building a curbless walk-in shower. A curbless shower lets someone walk or roll in with no step. It requires careful floor slope and waterproofing. See walk-in shower conversion and tub-to-shower conversion.
A thermostatic or pressure-balancing valve reduces the risk of scalding if water pressure changes. Slip-resistant tile with small formats gives better grip.
Doors, space and floors
- Measure the door. A clear opening of thirty-two inches or more is a common target for wheelchair access.
- Consider a pocket door or outswing door to free up room inside.
- Check turning space. Wheelchair users need about sixty inches of clear turning area.
- Choose flooring that is slip resistant when wet.
- Eliminate thresholds, or use a low, beveled one.
- Make sure any step down into the bathroom is removed or clearly marked.
Toilets and sinks
Comfort-height toilets sit a little higher than standard ones, making it easier to sit down and stand up. A sink with room underneath lets someone sit while washing. Wall-hung vanities and open-front sinks serve this purpose. Lever faucets and touchless controls help people with limited hand strength. Make sure the mirror is placed so it can be used standing or sitting.
Consider storage that is easy to reach, such as pull-out drawers rather than deep cabinets.
Lighting and ventilation
Good lighting reduces falls and helps with daily tasks. Put lights above the shower, the vanity and the toilet area, and add nightlights for late-night visits. Switches should be easy to reach and ideally lit. An exhaust fan reduces moisture and keeps floors from staying wet. A fan on a humidity sensor works without anyone needing to remember it.
Planning a full remodel
If you are planning a complete remodel, design the room for the long term. Combine a curbless shower, wide door, blocking, a comfort-height toilet and good lighting. These features look good and work for everyone, including guests and children. See our page on accessible bathroom remodeling for the full process. To start a conversation, call (336) 654-1130. We will talk about the person's needs, visit the house and suggest options at several levels.
Who can help you plan
An occupational therapist can assess how a person moves in the bathroom and recommend specific changes. Many doctors can make referrals. Family members and caregivers should be part of the conversation, since they know daily routines. A contractor can then turn those recommendations into a plan that fits the house.
Bring photos of the bathroom and note the daily activities that are hard. For example, getting over the tub wall, standing from the toilet or reaching the faucet. This helps us propose changes that matter.
Budget in stages
Not every change has to happen at once. Start with inexpensive safety items, then plan a larger project when the time is right. Planning ahead also lets you choose finishes that suit your style, instead of making rushed decisions after a fall or a hospital stay.
A staged plan might begin with lighting, a handheld shower and grab bars, then move to a walk-in shower, then to a new vanity and toilet. We can sketch the whole plan so each step fits the next. See bathroom remodeling for what a full project involves.
Safety details people often miss
- Water heater temperature set to a safe level.
- Doors that open outward in small bathrooms.
- Lighting that does not create glare on wet floors.
- A seat or bench near the shower, even if not needed yet.
- A clear path from bedroom to bathroom at night.
Putting it into a simple action list
- Walk through the bathroom with the person who uses it and note every difficult moment.
- Fix lighting and floor surfaces first.
- Add grab bars and a handheld shower.
- Plan blocking for future bars if you remodel.
- Decide whether the tub should become a walk-in shower.
- Choose fixtures that are easy to operate with limited grip strength.
Questions we hear on the phone
Short answers to what callers ask most. Call if yours is not here.
Can grab bars be added to any wall?
They need solid backing. We locate studs or add blocking.
Is a curbless shower safe?
It removes the step, but the floor must be slip resistant and sloped properly.
Do I need to remodel the whole bathroom?
Not always. Small changes can make a big difference.
Where do I start?
Begin with lighting, handheld shower, grab bars and slip-resistant surfaces.
Related services
Tell us about your project.
Call and we will schedule your estimate.