
A homeowner guide to an ADA accessible bathroom
Accessible design is about making a bathroom work for people with different abilities. Here is how the standards are used in a home, and what to plan.
What the ADA does and does not cover
The Americans with Disabilities Act sets accessibility standards mainly for public places and businesses. A private single-family home is generally not required to meet them. Still, the ADA standards are a useful design reference, because they were built around real measurements of wheelchairs, walkers and reach ranges. Many homeowners use them as a guide.
Other standards may also apply, such as those for aging in place or specific funding programs. Because rules vary, we recommend asking the program or agency about requirements if one is paying for the project.
Clear floor space and turning
A wheelchair user needs room to move and turn. A common design target is a clear turning circle of about sixty inches, or a T-shaped space that allows a three-point turn. Clear floor space in front of the toilet, sink and shower also matters. In older small bathrooms, this often means removing a wall, borrowing space from a closet or rearranging fixtures.
We measure carefully and sketch options. Even when a full turning circle is not possible, improving clearances makes the room easier to use for people with walkers or canes.
Doors
- A clear opening of about thirty-two inches or more is a common target.
- Offset hinges can add a few inches of width without changing the frame.
- Pocket doors and barn-style doors save swing space.
- Lever handles are easier to use than knobs.
- Thresholds should be low and beveled or removed.
Showers
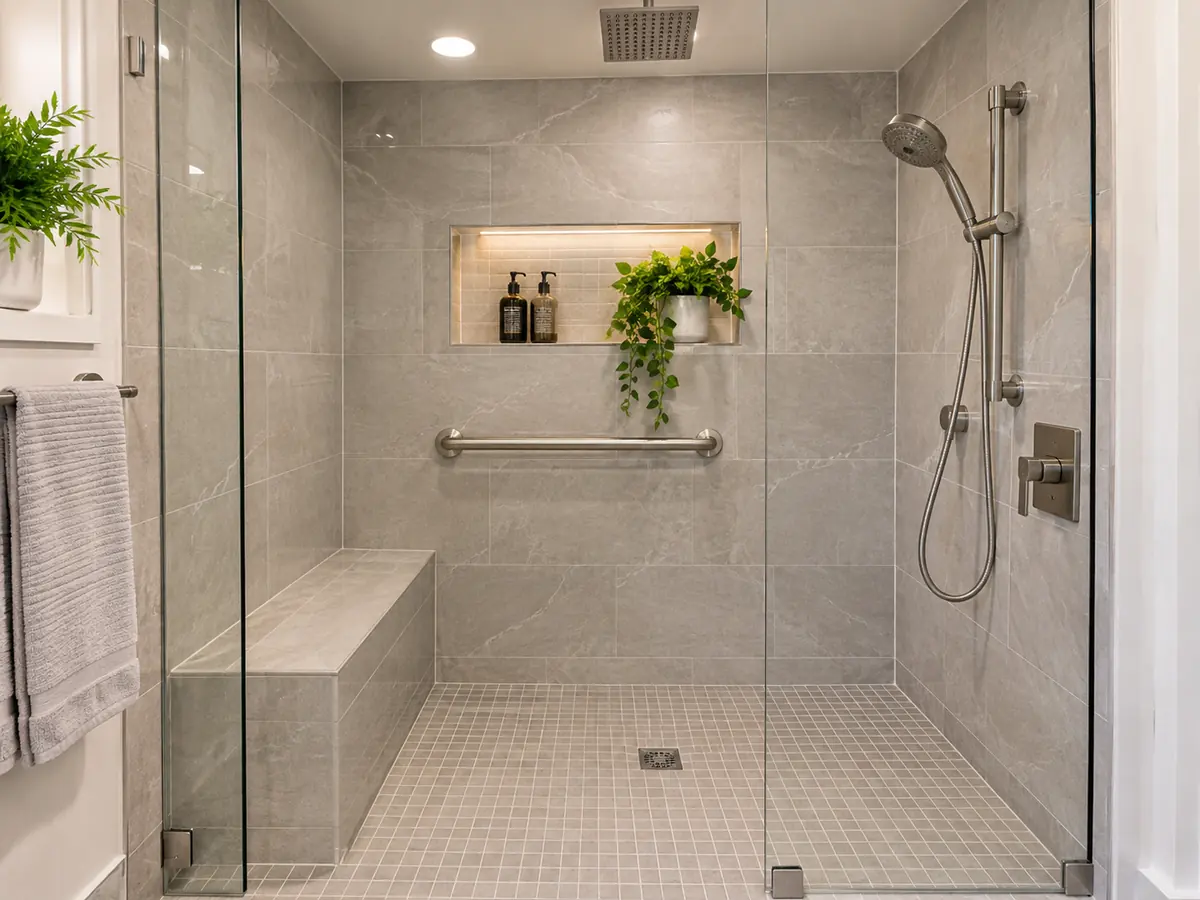
A roll-in or curbless shower is the most accessible type. It requires the floor to slope gently to a drain, with careful waterproofing, which is skilled work. Inside, a fold-down seat, a handheld showerhead on a slide bar, easy-to-reach controls and grab bars make bathing safer. Controls should be placed so they can be reached from a seated position and from outside the spray.
Learn more on our page for ADA accessible bathroom remodeling and walk-in shower conversion.
Toilets and sinks
- Choose a comfort-height toilet.
- Provide clear space beside the toilet for a transfer.
- Install grab bars on the side wall and the rear wall, into solid blocking.
- Use a sink with knee clearance and insulated pipes.
- Mount the mirror low enough to be used while seated.
- Select lever or touchless faucets.
Grab bars done right
Grab bars must be strong. They are typically rated to hold a person's full weight and must be anchored to blocking or studs. The height, length and distance from the wall are specified in accessibility standards. Textured or knurled surfaces provide a better grip. We install blocking behind the wall finish so bars can be added or moved later.
A towel bar is not a grab bar, and drywall anchors are not enough.
Floors, lighting and details
Floors should be slip resistant and, ideally, smooth enough for wheels. Small tiles with more grout lines give better traction. Lighting should be bright and even, with switches that are easy to reach. Storage should be within reach from a seated position. Pay attention to the water heater setting and consider anti-scald valves.
All of this can be designed to look like a beautiful bathroom, not a clinical one. Good accessible design is invisible to guests.
Plan with the person who will use it
Every person's needs are different. Someone who uses a wheelchair needs different features than someone with limited balance. Whenever possible, involve the user and an occupational therapist. Call (336) 654-1130 to talk through your needs. See also the aging in place bathroom checklist.
Common layouts that work
In many homes, the most practical accessible layout turns a tub-and-toilet bathroom into a larger room with a roll-in shower, a clear approach to the toilet and a vanity with knee space. Sometimes that means combining a bathroom with an adjacent closet or hallway. In other homes, a smaller update such as a walk-in shower and wider door is enough.
The right plan depends on the house, the budget and the person. We look at the existing walls, plumbing locations and structure to find the most practical option.
Doorways and routes through the house
A great bathroom is only useful if the person can reach it. Check the route from the bedroom: door widths, thresholds, hall width, flooring changes and lighting. Sometimes widening a single doorway or removing a threshold does as much as any fixture change. A bathroom designed in isolation can miss these details.
Funding and programs
Some households qualify for assistance programs, tax considerations or insurance coverage for accessibility changes. These programs have their own rules, and some require specific standards or documentation. Ask the program early, before work begins, and share their requirements with us so we can plan accordingly. We can provide a written scope that is clear and itemized.
Materials that suit accessible design
- Slip-resistant porcelain tile in small formats.
- Solid-surface or acrylic shower walls with fewer seams.
- Lever-handled fixtures.
- Wall-mounted or open-front vanities.
- Matte finishes that reduce glare.
- Moisture-resistant, easy-to-clean surfaces.
Thinking beyond today
Needs change. A bathroom planned only for current abilities might not serve you well in ten years. Universal design principles aim for a room that works for everyone, from children to older adults, with or without mobility aids. Features such as wide doors, blocking for grab bars, comfort-height toilets, lever handles and curbless showers help all users.
This approach also supports resale. Buyers increasingly value bathrooms that are comfortable and safe. Done well, accessible design looks elegant and spacious, not institutional. Ask us for examples of finishes that blend safety and style.
Start with a conversation
Call (336) 654-1130 to discuss your needs. We will visit the home, measure the bathroom and approaches, and talk through options at different levels, from small modifications to a full remodel.
Keep the paperwork
Save drawings, product specifications and installation records for grab bars, valves and shower systems. They help with future repairs, warranty claims and any program or insurance requirements. Photos of the framing and blocking before walls are closed show where supports are located.
Questions we hear on the phone
Short answers to what callers ask most. Call if yours is not here.
Does my home bathroom have to meet ADA rules?
Generally no, but the standards are a useful design guide.
What is a curbless shower?
A shower with no step at the entry, with the floor sloped to the drain.
How wide should the door be?
About thirty-two inches clear is a common target.
Can grab bars be added later?
Yes if there is blocking. We install it during construction to make that easy.
Related services
Tell us about your project.
Call and we will schedule your estimate.