
What finishing a basement really costs in Burlington, NC
A basement looks like a blank slate, but the cost depends less on square footage than on what is hiding in the walls, the slab and the mechanical room.
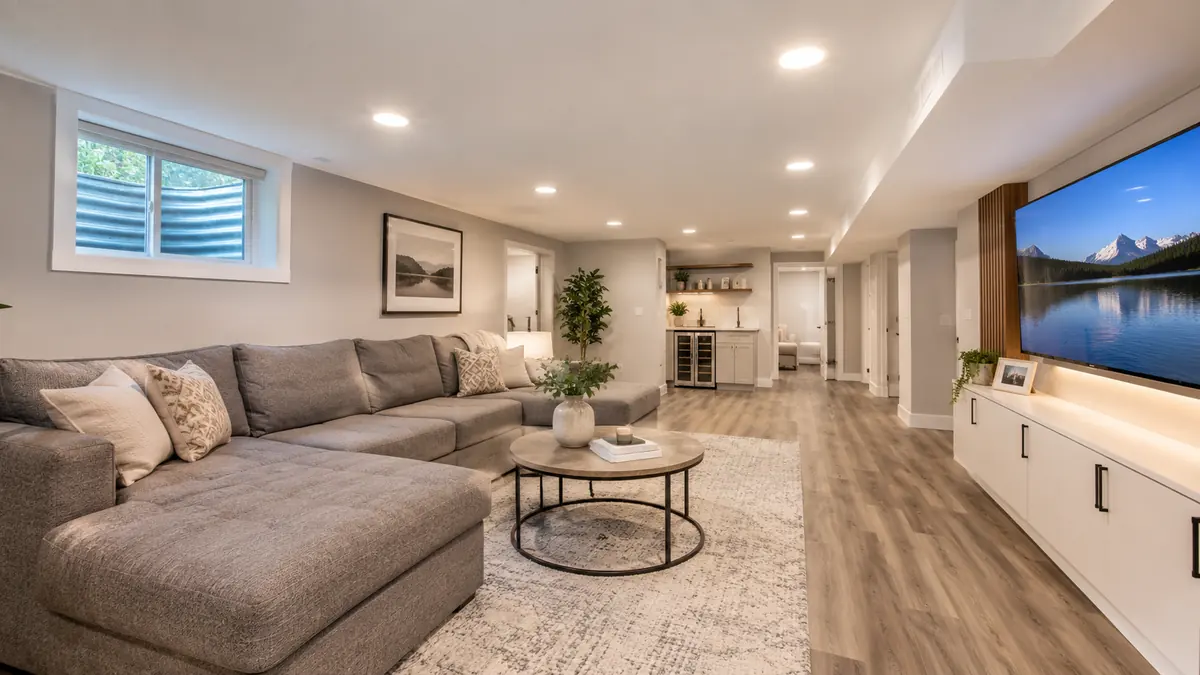
Square footage is only the start
When people estimate basement costs, they often multiply the floor area by a number they read online. That rarely works, because two basements of the same size can be completely different projects. One may be dry, with high ceilings, rough-in plumbing and a window. Another may have a damp slab, low ceilings, a sump pump and ductwork running across the middle of the room.
We do not publish a price per square foot, because it would mislead you. This guide explains what changes the cost, so you can plan sensibly and ask the right questions.
Moisture decides the starting point
Before any finishing can happen, the basement must be dry. In Alamance County, red clay holds water against foundation walls, and summers are humid. If you see stains on the floor, white powder on masonry, a musty smell or water after heavy rain, those problems must be fixed first. Sometimes the fix is simple: extending downspouts, regrading soil or adding gutters. Sometimes it involves interior drainage, a sump pump or exterior waterproofing by a specialist.
That work may not be part of a finishing budget, but it determines whether the rest of the money is well spent. Finishing a wet basement is one of the most expensive mistakes in remodeling.
Items that add cost
- Egress window: required for sleeping rooms and involves cutting concrete and building a well, see egress window installation.
- Bathroom: plumbing under the slab or an ejector pump, see basement bathroom installation.
- Ceiling work: drop ceilings are less expensive than drywall, but drywall looks cleaner.
- Mechanical room: walls and access doors around the furnace and water heater.
- Heating and cooling: extending ducts or adding a mini-split.
- Electrical: new circuits and outlets, and a subpanel in some cases.
- Flooring: moisture-tolerant materials, see basement flooring installation.
- Stairs: railings, lighting and any code upgrades.
Items that save money
A basement with high ceilings, a dry slab, an existing window and a rough-in for a bathroom is the easiest to finish. A simple layout with few walls reduces framing and drywall. Leaving the mechanical room open and finishing the rest saves time. Choosing durable, mid-range flooring and paint keeps material costs reasonable. Planning the whole project at once avoids paying twice for work such as electrical rough-in.
Permits and inspections
Finishing a basement usually needs a building permit, and electrical and plumbing work require their own inspections. Those fees and the time they take are part of the project. We tell you what we expect to apply to your house, and we recommend you confirm with your local inspections office. See our guide to permits in Alamance County for the general picture.
A budget plan for your basement
- Check for moisture problems and fix their cause first.
- Decide what the space will be used for, including any bedroom or bathroom.
- Measure ceiling height at the lowest points, including beams and ducts.
- Plan the layout around mechanical equipment and stairs.
- Choose flooring, ceiling and wall finishes.
- Ask for a written estimate that separates framing, electrical, plumbing, insulation, drywall, flooring and trim.
- Keep a reserve for conditions you cannot see.
Phasing is possible
Not everyone can fund a basement all at once. A smart phasing plan finishes the structural and mechanical parts first: moisture control, insulation, framing, electrical and drywall. Then you add flooring, trim and furniture as budget allows. A bathroom can be roughed in during phase one and finished later. The key is that the plan for the whole basement exists at the start, so phase one does not block phase two.
We often help families who want to begin with a family room and finish a guest bedroom and bath a year later. With a good plan, that works well.
Next step
Call (336) 654-1130 and describe your basement. We will visit, check for moisture, look at the mechanical areas and write an estimate. See basement finishing and basement remodeling for more detail, and our guide on finishing a basement in North Carolina.
Why two basements of the same size can cost very different amounts
Square footage is only part of the story. One basement may be dry, tall and open, with plumbing already roughed in. Another may need moisture work, a new egress window, soffits around ductwork and a new bathroom. The second one is the same size but needs much more labor and materials. This is why we always look at the space before discussing numbers.
Access also matters. A walkout basement is easier to bring materials into than one reached only by narrow stairs. Ceiling height, the number of beams and posts, and the condition of the slab all affect how fast crews can work and what finishes are possible.
Phasing a basement project
If the budget is limited, finish the basement in phases. A common order is to handle moisture, insulation and framing first, then electrical and drywall, and add a bathroom or wet bar later, with plumbing roughed in now so it is ready. This spreads cost over time without tearing out finished work later.
Ask us to design the whole basement first, even if you build only part now. See our page on basement remodeling for the kinds of projects we handle, or call (336) 654-1130.
What a good basement scope should say
- How moisture is being addressed, and what is excluded.
- Ceiling height after finishing.
- Egress requirements for any bedroom.
- Insulation type and where it goes.
- Flooring product and underlayment.
- Who handles permits and inspections.
- How changes to the plan are priced.
Ask for line items you can understand
A proposal that gives one number for the whole basement hides too much. Ask for the scope split into moisture work, framing, insulation, electrical, plumbing, drywall, flooring, trim and permits. That way you can see where the money goes, compare bids fairly and decide what to phase or change.
Plan the utilities first
Before anything else, locate the furnace, water heater, panel, sump and cleanouts. They influence where walls, soffits and doors can go, and moving them adds cost. A smart layout works around them.
Questions we hear on the phone
Short answers to what callers ask most. Call if yours is not here.
Can I finish a basement with a sump pump?
Yes, with the pump kept accessible and drainage planned. We discuss options.
Do I need a permit to finish a basement?
Usually. We tell you what to expect.
How long does it take?
Weeks for most projects, longer with a bathroom and egress window.
Is it better to finish all at once or in phases?
Either can work with planning.
Related services
Tell us about your project.
Call and we will schedule your estimate.