
Finishing a basement in North Carolina: what to know first
A finished basement can be the best room in the house, or the biggest regret. The difference is almost always how the project handles moisture, code and layout.
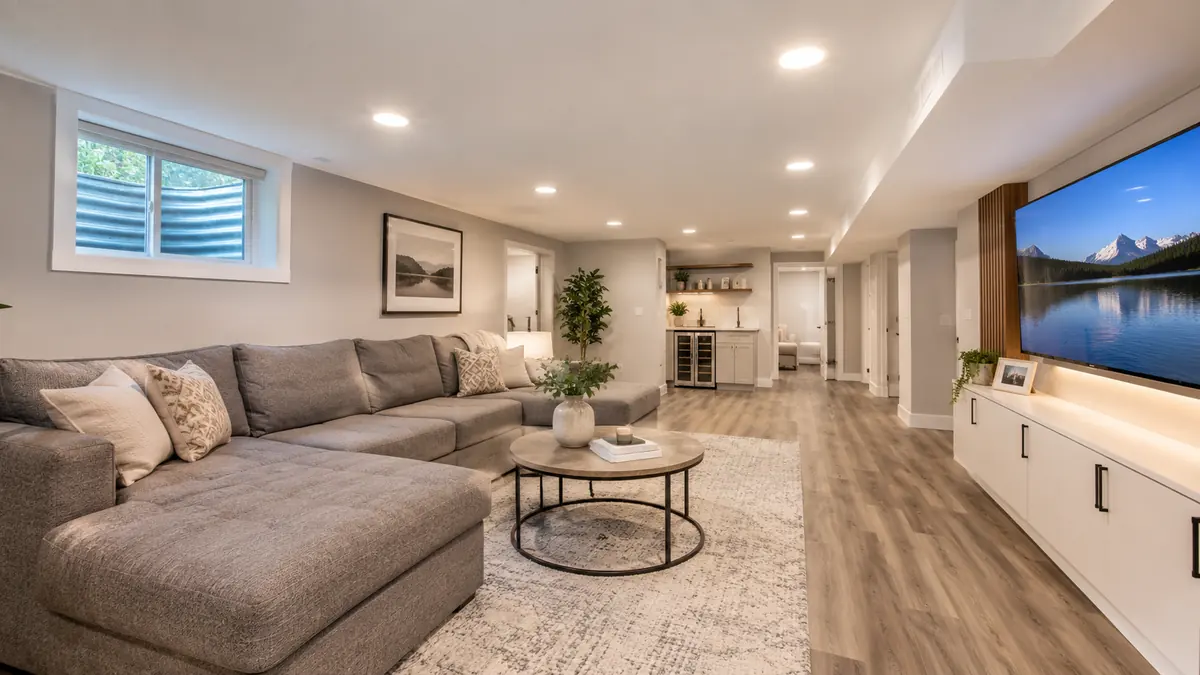
Why basements are different in North Carolina
North Carolina basements, especially in the Piedmont, deal with two forces: clay soil that holds water against foundation walls, and long humid summers. Together they produce basements that smell musty, feel damp and sometimes get wet after heavy rain. Basements in some other regions are drier simply because the soil drains better. Here you cannot assume dryness. You have to check.
A finished basement also has to meet building code for whatever it is used for, which affects ceiling height, egress, electrical, ventilation and fire safety. This guide covers those basics in the order you will likely meet them.
Step one: figure out the moisture
Look at the basement carefully. Do you see stains on the floor or the lower walls? White crystalline deposits on masonry, called efflorescence, show that water has moved through the wall. Is there a musty smell? Does the dehumidifier fill up quickly? Is there water after heavy rain? Is there a sump pump, and does it run?
Then look outside. Do gutters overflow or dump near the foundation? Does the ground slope toward the house? Are downspouts extended away? Many basement moisture problems are solved by simple exterior changes. Others need interior drains, sump pumps or professional waterproofing. Fix the cause before you finish anything. Our page on basement renovation explains what happens when you skip this.
Step two: check height and layout
Measure the ceiling height at the lowest points, such as under beams and ductwork. Building code sets a minimum for habitable space, and a basement that is too low may be limited to storage, a play area or other uses. Locate the furnace, water heater, electrical panel, sump pump and cleanouts. They must remain accessible, and they influence where walls and rooms can go.
Sketch a layout on paper, with walls, doors, windows and stairs. Think about where you want a bathroom, a bedroom or a laundry. A good layout puts quiet spaces away from mechanical noise and wet spaces near plumbing.
Step three: plan for egress and safety
- A basement bedroom needs an emergency exit, usually an egress window or a door, see egress window installation.
- Smoke and carbon monoxide detectors are essential, especially with gas appliances.
- Stairs should have proper handrails and lighting.
- Fuel-burning appliances need clearances and combustion air.
- Electrical work should be done by qualified trades and inspected.
Step four: build in the right order
- Control moisture and repair any water entry.
- Air-seal and insulate rim joists.
- Frame walls with a gap from masonry or use foam board and furring strips.
- Rough in electrical, plumbing and any ductwork.
- Insulate the walls with moisture-tolerant materials.
- Hang and finish drywall, using moisture-resistant products where needed.
- Install flooring suited to below-grade conditions, see basement flooring installation.
- Finish trim, paint and lighting.
Materials that handle moisture
Choose materials that tolerate dampness. Foam insulation does not feed mold the way fiberglass can when wet. Pressure-treated or sealed bottom plates resist rot. Cement board is an option in wet areas. Vinyl plank and tile handle moisture. Carpet and solid wood are risky below grade. Paperless drywall and mold-resistant products add a margin of safety.
A dehumidifier sized for the space and set to maintain moderate humidity is one of the best investments for a finished basement in this climate. Many people also add a hygrometer to watch humidity levels.
Heating, cooling and air
Basements tend to be cool in winter and clammy in summer. Extending the existing duct system may work, but the system must have enough capacity, and the airflow must be balanced. A ductless mini-split can heat and cool a basement independently. Make sure there is a return air path, so air circulates and moisture does not collect in corners.
Ventilation matters in bathrooms and laundry areas. Exhaust fans should vent outdoors.
Permits and inspections
Finishing a basement typically requires a permit, and electrical and plumbing work require inspections. The inspector will check framing, wiring, insulation, egress and finishes. Your contractor should explain how this works, and you should confirm requirements with your local inspections office. See our guide on Alamance County building permits. Doing it right protects your investment and makes the house easier to sell later.
Costs and timing
The cost of finishing a basement depends on moisture, layout, bathrooms, egress and finishes. Our guide to basement finishing cost breaks down the drivers. Timing depends on scope, inspections and material lead times. Many projects take weeks, and complex ones take longer. To discuss yours, call (336) 654-1130 or read about basement finishing.
Common mistakes to avoid
- Finishing over a damp slab without addressing the moisture.
- Using carpet or solid wood flooring below grade.
- Covering the furnace or panel with permanent walls.
- Skipping the permit and inspection.
- Forgetting a return air path for heating and cooling.
- Leaving out outlets and lighting in the plan.
A simple checklist before you start
- Test and address moisture.
- Measure ceiling heights.
- Sketch the layout.
- Plan for egress and any bathroom.
- Decide on heating and cooling.
- Check permit requirements.
- Choose flooring suited to below-grade use.
Lighting, outlets and daily comfort
Basements are naturally dim, so plan lighting generously. Recessed lights, wall sconces and lamps on switched outlets give layers of light. Add outlets more often than you think you need, especially along walls where furniture will go. Consider USB outlets, and plan for a TV or projector location early so wiring is hidden inside the wall.
Paint colors, light flooring and a few well-placed windows or egress wells help a basement feel open. Mirrors and glass doors can bring in light from a stairwell.
Noise and privacy
A basement under a living room can transmit sound both ways. Insulating interior walls and ceilings with sound-damping batts, using resilient channel or double drywall, and sealing gaps all help. If you plan a media room, a gym or a bedroom, consider the sound plan before the walls go up.
Think about the future use
A basement used as a playroom today may be a teen hangout or a home office tomorrow. Choose flexible layouts, extra outlets and durable finishes so the space can change with your family without a rebuild.
Questions we hear on the phone
Short answers to what callers ask most. Call if yours is not here.
Can I finish a basement that sometimes gets damp?
Only after the cause is addressed. Otherwise materials will fail.
What is the minimum ceiling height?
Code sets minimums for habitable rooms. Ask your inspections office.
Do I need a dehumidifier?
In this climate, it is a smart addition.
Can I finish part of the basement?
Yes. Plan the whole space first.
Related services
Tell us about your project.
Call and we will schedule your estimate.