
Master bathroom remodeling in Burlington, NC
The primary bathroom is the room you start and end each day in. It deserves space, light and comfort that work for you.
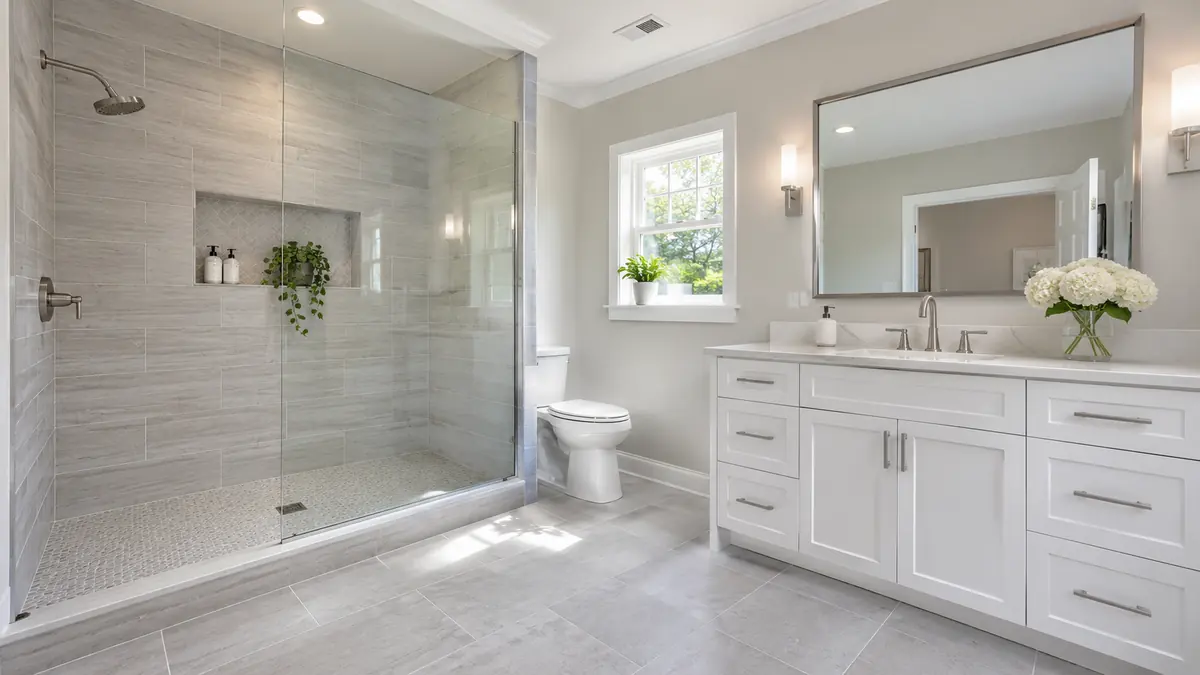
What a primary bathroom should do
A master bathroom has to handle busy mornings and quiet evenings. It might need two sinks, a shower big enough to be comfortable, storage for two people and a toilet area with privacy. In many houses the existing room has a tub nobody uses and a shower stall that feels dated.
We talk about how you use the room, who uses it and what frustrates you. Then we design around that, rather than copying a showroom.
Common upgrades
- Double vanity with drawers and good counter space.
- Large shower with a bench, niche and glass.
- Freestanding or drop-in tub for those who use one.
- Separate toilet area with a door.
- Heated floors under tile.
- Layered lighting with dimmers.
- Linen storage and a built-in hamper.
Tub or no tub
Many people now remove the large corner tub in favor of a bigger shower. Others keep a soaking tub as the centerpiece. If you rarely use the tub, the space can be used for a larger shower, extra storage or more room at the vanity. If you love baths, a freestanding tub in a good spot is worth planning around. We help you weigh the choice honestly.
Moving walls and doors
Sometimes the best master bathroom is bigger than the one you have. We can borrow space from a closet or a hallway, or plan a small bathroom addition when the room cannot grow inward. Changing walls involves framing, electrical and sometimes structure, so we review what the house allows before you fall in love with a layout.
How the project runs
- Measure, discuss and agree on a layout.
- Choose fixtures, tile and cabinets and order them.
- Demolish and repair framing and subfloor.
- Rough in plumbing and electrical, and pass inspection.
- Waterproof and tile the shower and floor.
- Install the vanity, counters, fixtures and glass.
- Paint, trim, and a final walk-through.
Keep it practical
Beautiful bathrooms still have to be easy to clean and comfortable. Choose finishes that handle humidity, ventilate well and think about how the room will serve you as years pass. Read about aging in place if you plan to stay long-term. See bathroom remodeling for the full process.
Comfort features worth considering
A primary bathroom is a place where small comforts matter. Heated floors take the chill off winter mornings. A shower with a bench gives a place to rest and shave. A vanity with outlets inside drawers keeps devices tidy. A fan with a humidity sensor works without anyone thinking about it.
Lighting deserves special attention. Layering ambient light, task light at the mirror and a softer night light makes the room usable at any hour without harsh glare. We help you plan switches, dimmers and fixture placement so the room feels good from the first morning.
Planning for the long term
A primary bathroom is a room you will use for many years, so plan for your future needs as well as your present taste. Blocking in the walls for grab bars, a bench in the shower and a comfortable toilet height cost little now and keep the room useful as needs change.
Choose materials that age well. Timeless tile, solid cabinetry and quality fixtures hold up better than trends. If you plan to sell in a few years, neutral finishes help appeal to buyers, while a longer stay gives you freedom to pick what you love.
Questions we hear on the phone
Short answers to what callers ask most. Call if yours is not here.
Can I get a bigger master bath without an addition?
Often yes, by borrowing space from a closet or reworking the layout.
Should I keep the tub?
Only if you will use it. Many homeowners prefer a larger shower.
Is a double vanity worth it?
For two people sharing the room each morning, yes.
How long does a master bath take?
Longer than a small bath. We give a schedule after the site visit.
Related services
Tell us about your project.
Call and we will schedule your estimate.